
Best Selling Small Barn Style House Plan | Good and Plenty MB-1899
Plan Number: MB-1899
Square Footage: 1899
Width: 50 FT
Depth: 92 FT
Stories: 1
Primary Bedroom Floor: Main Floor
Bedrooms: 3
Bathrooms: 2.5
Cars: 5
Main Floor Square Footage: 1899
Site Type(s): Acreage, Flat lot
Foundation Type(s): slab
Best Selling Small Barn Style House Plan | Good and Plenty MB-1899
MB-1899
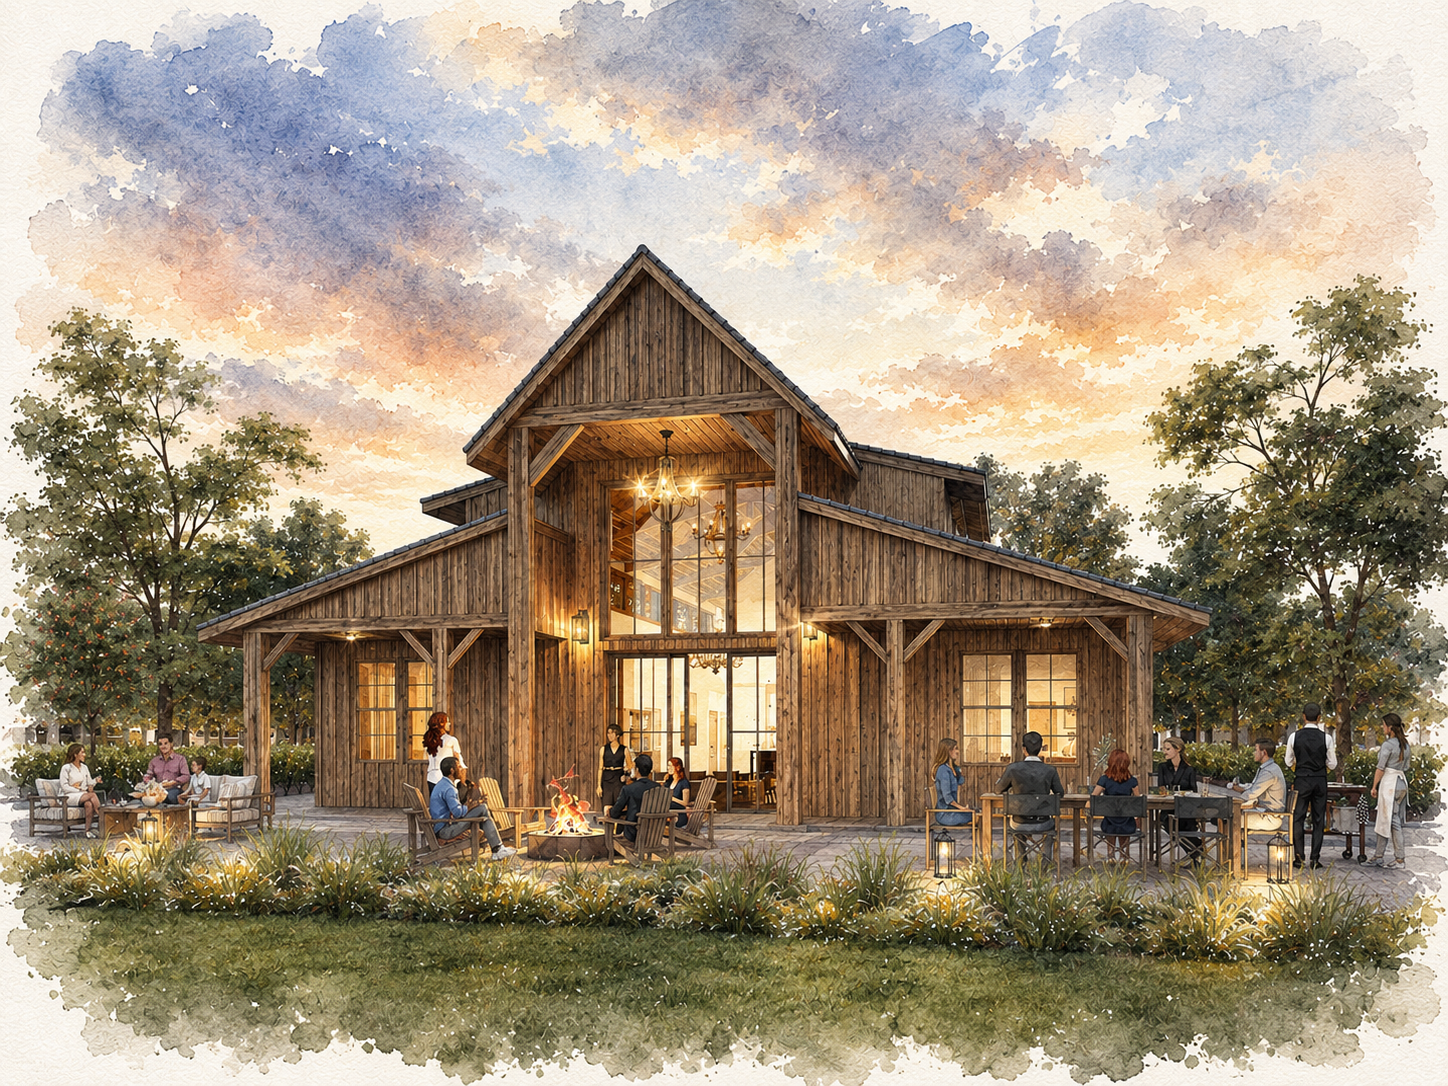



Incredible small Barn Style Lodge House Plan
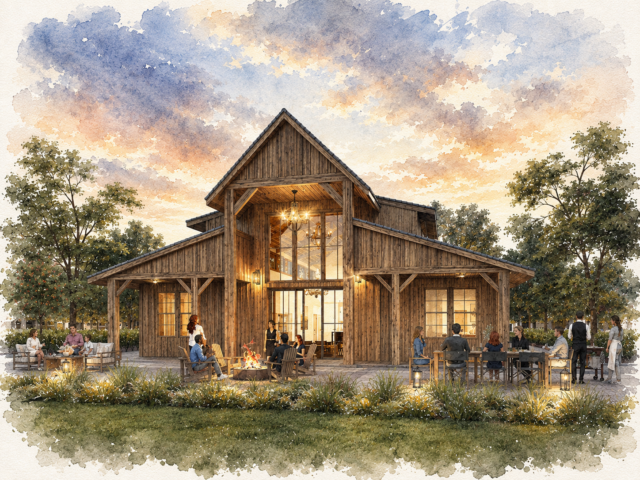
Good and Plenty MB-1899 — A Small Barn Style House Plan That Delivers Extraordinary Living
Some homes simply provide shelter. Others completely change the way you live. Good and Plenty MB-1899 belongs firmly in the second category. This remarkable Small Barn Style House Plan blends timeless barn-inspired architecture with luxurious one-level living and one of the most versatile garage and shop spaces you’ll find in any home of its size. The result is a home that feels equally comfortable as a family retreat, a hobby farm headquarters, a country estate, or the ultimate workshop for people who love to create, build, and explore.
Every square foot has been carefully planned to serve multiple purposes while maintaining a warm and welcoming atmosphere. Rather than wasting space on oversized hallways or formal rooms that rarely get used, this design focuses on the places where families naturally gather. The soaring central living area encourages conversation. The spacious kitchen keeps everyone connected. Meanwhile, the private bedroom wings provide peaceful retreats at the end of a busy day.
One of the greatest strengths of this Small Barn Style House Plan is its incredible flexibility. Whether you’re raising a family, working from home, operating a business, restoring classic cars, storing recreational equipment, or simply enjoying a quieter country lifestyle, Good and Plenty adapts beautifully. It grows with your changing needs while maintaining the timeless character that has made barn-style homes one of today’s fastest-growing architectural styles.
Although the home offers an efficient 1,899 square feet of living space, it never feels modest. Dramatic ceiling heights, expansive windows, and thoughtful room placement create an openness that rivals homes much larger in size. At the same time, the attached garage and shop introduce a level of functionality rarely found in traditional house plans. This remarkable balance of luxury living and practical workspace is one of the many reasons Good and Plenty continues to rank among your best-selling designs.
A Dramatic Great Room That Defines the Home
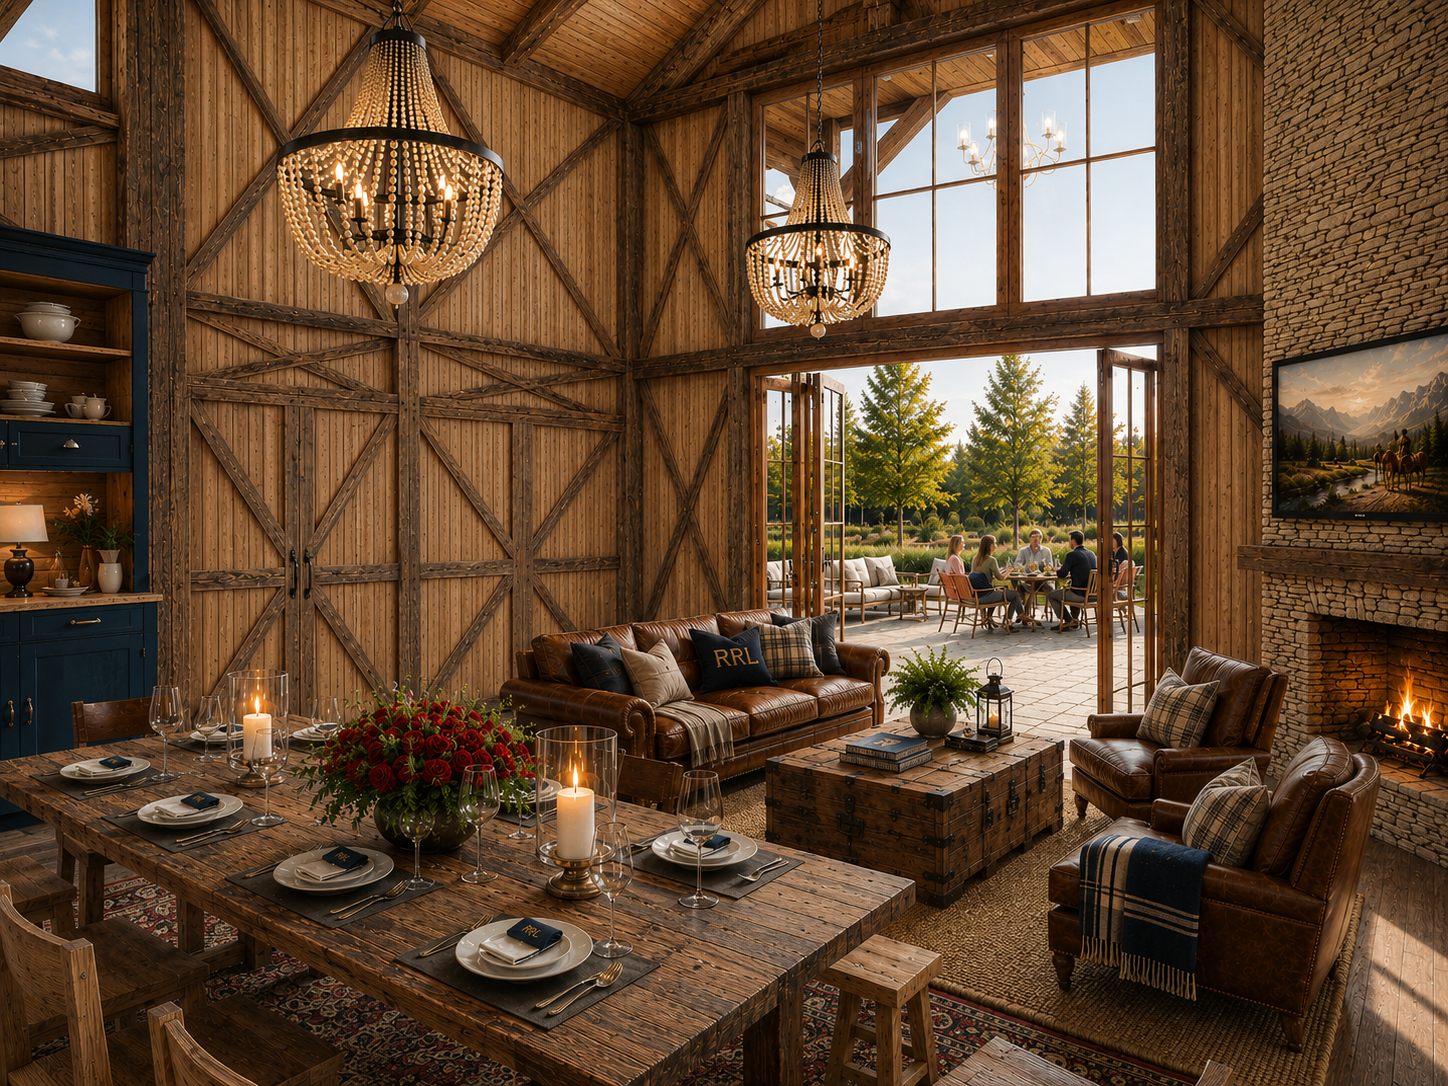

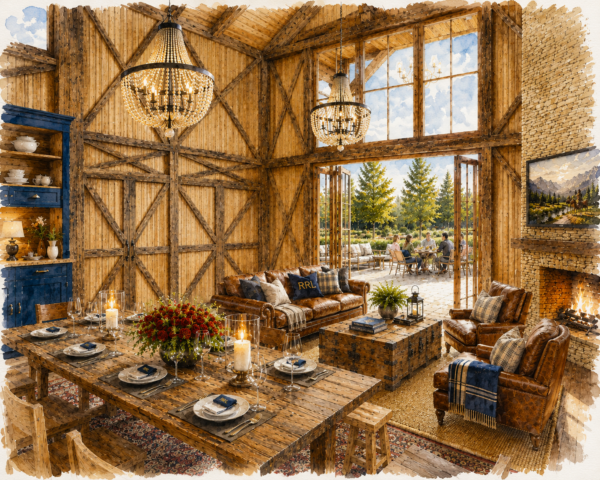 The moment you step through the front door, the great room immediately becomes the emotional center of the home. A soaring two-story vaulted ceiling rises overhead while a dramatic wall of glass fills the interior with natural light. Throughout the day, sunlight moves across the room, creating changing patterns of light and shadow that bring warmth and energy into every corner. Consequently, the home feels open, welcoming, and remarkably spacious from the very first impression.
Unlike many open floor plans that simply remove walls, Good and Plenty carefully shapes the entire living experience. The family room, dining area, and kitchen each maintain their own identity while remaining visually connected. As a result, everyone can enjoy their own activities without feeling separated from the rest of the household. Parents can prepare meals while watching children play. Friends can gather around the island while others relax nearby. Holiday celebrations become more enjoyable because everyone remains part of the conversation.
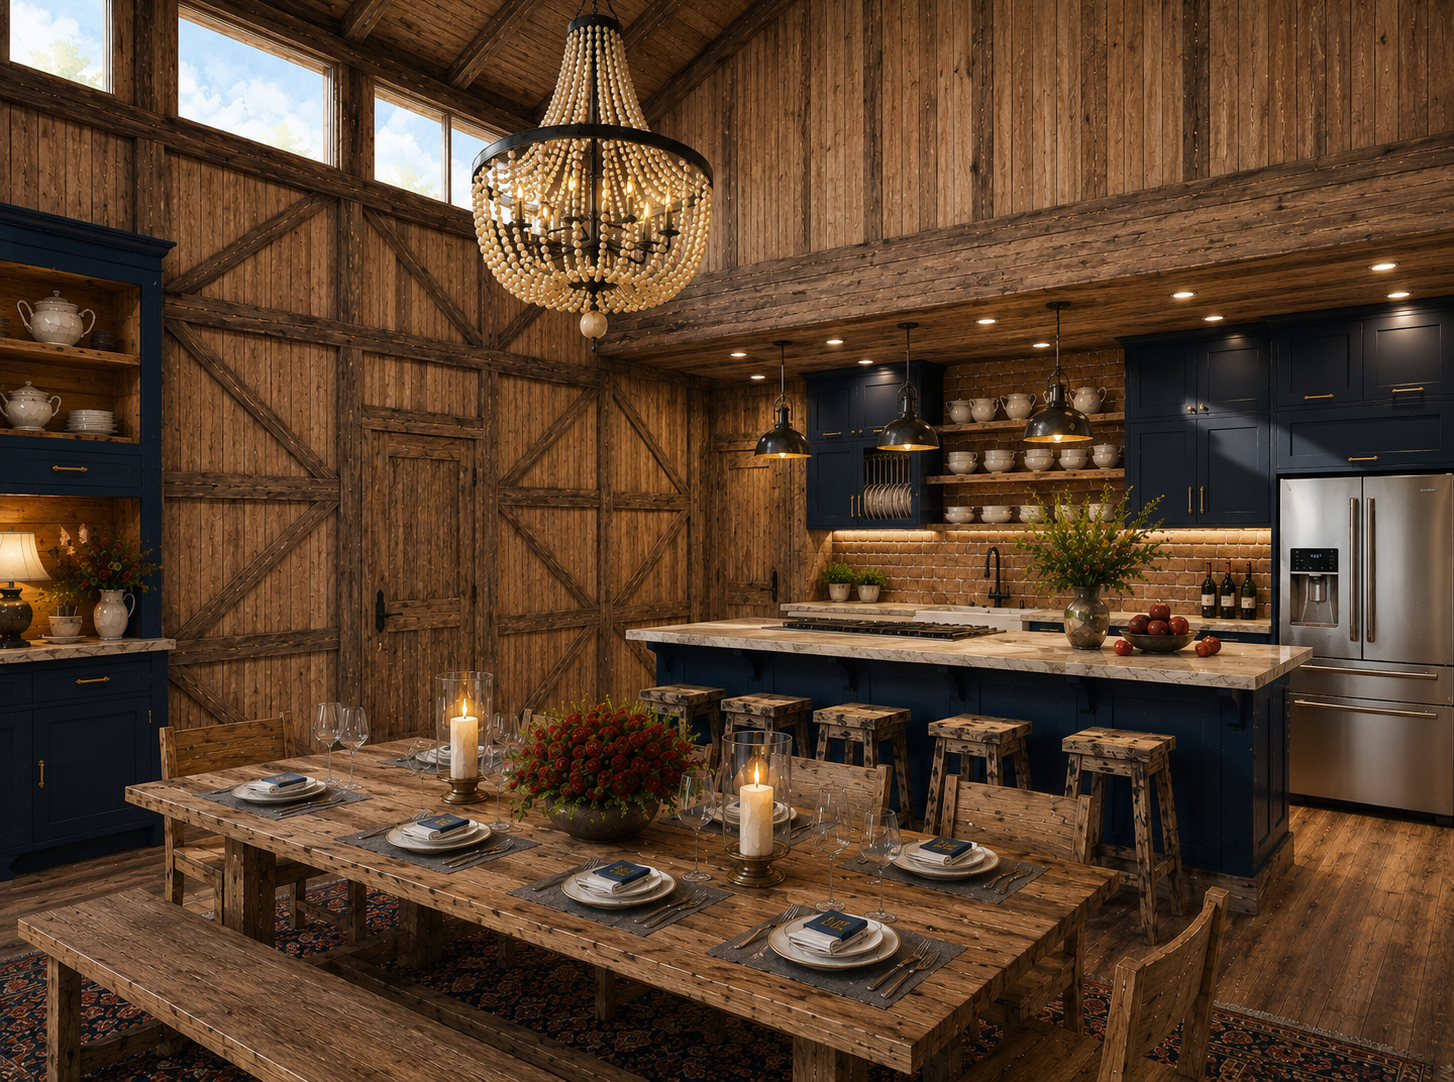
The dramatic ceiling height also allows the barn architecture to become part of the interior experience. Rather than simply admiring the exterior from outside, homeowners enjoy the soaring volume every single day. This impressive space creates the warmth of a rustic lodge while maintaining the openness and clean lines of modern design.
Whether hosting large family gatherings, entertaining neighbors, or enjoying a quiet evening together, the great room provides the perfect backdrop for everyday life. It is a space designed not only to impress visitors but also to become the setting where birthdays are celebrated, grandchildren gather, and lifelong memories are made.
A Kitchen Built for Serious Cooks and Serious Entertaining

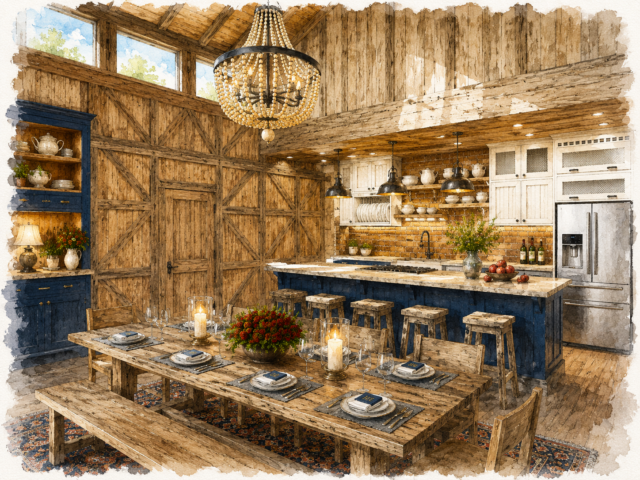 Every unforgettable home begins with an exceptional kitchen, and Good and Plenty was designed with exactly that philosophy in mind. The expansive kitchen sits at the very center of the home, allowing it to serve as both a highly functional workspace and the natural gathering place for family and friends. A massive island provides generous preparation space, casual seating, and room for everyone to stay connected throughout the day.
Because the kitchen opens directly to both the dining room and the soaring great room, conversations continue naturally while meals are prepared. Instead of isolating the cook, the design encourages interaction. Children can finish homework at the island while dinner is prepared. Guests can enjoy appetizers and conversation without crowding the workspace. Family members remain connected no matter what is happening around the home. So much is working in this Small Barn Style House Plan with NO wasted space.
The oversized walk-in pantry elevates convenience even further. It provides abundant storage for groceries, countertop appliances, serving pieces, seasonal cookware, and bulk food purchases. Consequently, the kitchen remains clean, organized, and ready for everything from quick weekday breakfasts to elaborate holiday meals.
Just beyond the dining area, the covered outdoor living space extends the home into the landscape. Summer barbecues, morning coffee, evening conversations around a fire pit, and holiday gatherings all become natural extensions of the home’s interior. This seamless relationship between the kitchen, dining room, great room, and outdoor spaces transforms Good and Plenty into far more than a beautiful house. It becomes a home built around bringing people together.
Comfortable Bedroom Wings Create Privacy
Thoughtful planning separates the luxurious primary suite from the secondary bedrooms, creating privacy for every member of the household. The spacious primary bedroom features vaulted ceilings that add volume and warmth while creating a relaxing retreat at the end of each day. The adjoining bath offers a generous walk-in shower, quality finishes, and an oversized walk-in closet that rivals those found in much larger custom homes.
Across the home, two beautifully proportioned secondary bedrooms also feature vaulted ceilings and generous closet space. A shared full bathroom serves both rooms efficiently, making this arrangement ideal for children, overnight guests, or multi-generational living. Because the bedroom wings sit on opposite sides of the great room, everyone enjoys greater peace, quiet, and personal space.
The Garage and Shop That Change Everything
Few homes offer the extraordinary flexibility found in the massive garage and shop attached to Good and Plenty. Measuring approximately 51 feet by 36 feet, this incredible space accommodates multiple vehicles while still leaving room for workshops, equipment, recreational vehicles, storage, or a growing business. It represents far more than a garage. It becomes an extension of your lifestyle.
The dramatic two-story center section creates even greater possibilities. Homeowners may choose to leave the space completely open for oversized equipment or specialty vehicles. Alternatively, they may add a future loft, apartment, office, studio, fitness room, or additional storage level. The flexibility allows the home to evolve as life changes.
For horse enthusiasts, portions of the garage may even be adapted into horse stalls or agricultural space. Consequently, this Small Barn Style House Plan fits beautifully on hobby farms, equestrian properties, ranches, vineyards, and rural estates where versatility is every bit as important as beauty.
Timeless Barn Architecture with Modern Comfort

The exterior celebrates the enduring beauty of classic American barns while embracing modern craftsmanship and comfort. Exposed timber framing, clean rooflines, generous porches, and natural materials create architecture that feels authentic rather than manufactured. The design captures the honest simplicity that has made barn homes increasingly popular across the country.
At the same time, modern construction methods, energy-efficient planning, and contemporary finishes provide all the conveniences today’s homeowners expect. This careful balance allows Good and Plenty to honor tradition while fully supporting modern living.
A Small Barn Style House Plan Built for the Way People Really Live
Today’s homeowners expect flexibility from their homes. They need places to entertain, work, create, store equipment, and spend meaningful time together. Good and Plenty answers those needs beautifully.
Whether you restore antique cars, build furniture, operate a home business, enjoy woodworking, collect outdoor toys, or simply appreciate having room to spread out, this Small Barn Style House Plan provides possibilities that very few homes can match. Every room serves a purpose. Every square foot works harder. Every detail supports a richer, more rewarding lifestyle.
Why Good and Plenty Continues to Be One of Our Best Sellers
Few homes combine dramatic architecture, luxurious one-level living, exceptional garage space, and limitless flexibility as successfully as Good and Plenty MB-1899. The soaring great room creates unforgettable living spaces. The private bedroom wings deliver comfort and quiet. The remarkable garage and shop open the door to endless opportunities for work, recreation, storage, or future expansion.
If you’ve been searching for a Small Barn Style House Plan that offers timeless architecture, outstanding functionality, incredible versatility, and enduring value, Good and Plenty MB-1899 deserves a place at the very top of your list. It is more than a beautiful home. It is a place where families gather, dreams grow, businesses begin, hobbies flourish, and memories are made for generations to come.
Related House Plans
-
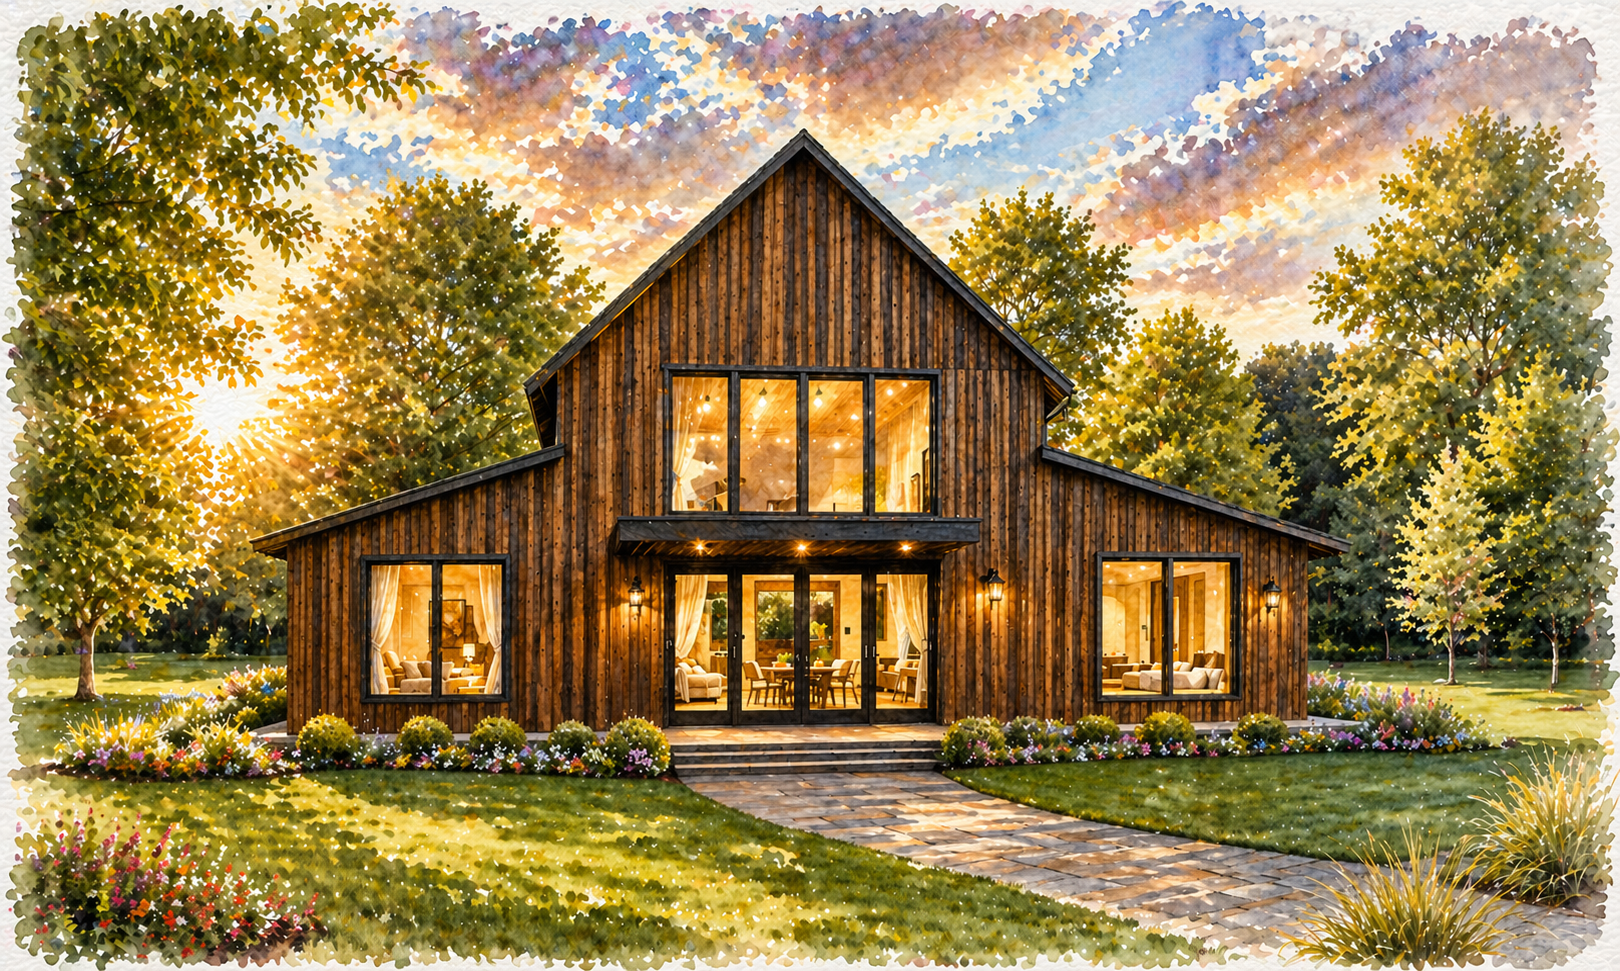
MB-1652
A Barndominium House Plan with Warmth, Balance,...
-

MB-2332
One Story Barn Style House Plan ...
-
M-2760-ST
A French Country House Plan with Timeless Style ...
-
M-3741-ST
Château Blanc brings French Country romance into...
-
MB-3180
Heritage House (MB-3180) is a masterfully...
-
M-1996-ST
Modern Cotswold Luxury Home Design with Timeless...
-

MM-1965
A Striking One-Story Mountain Modern Barndo with...
-
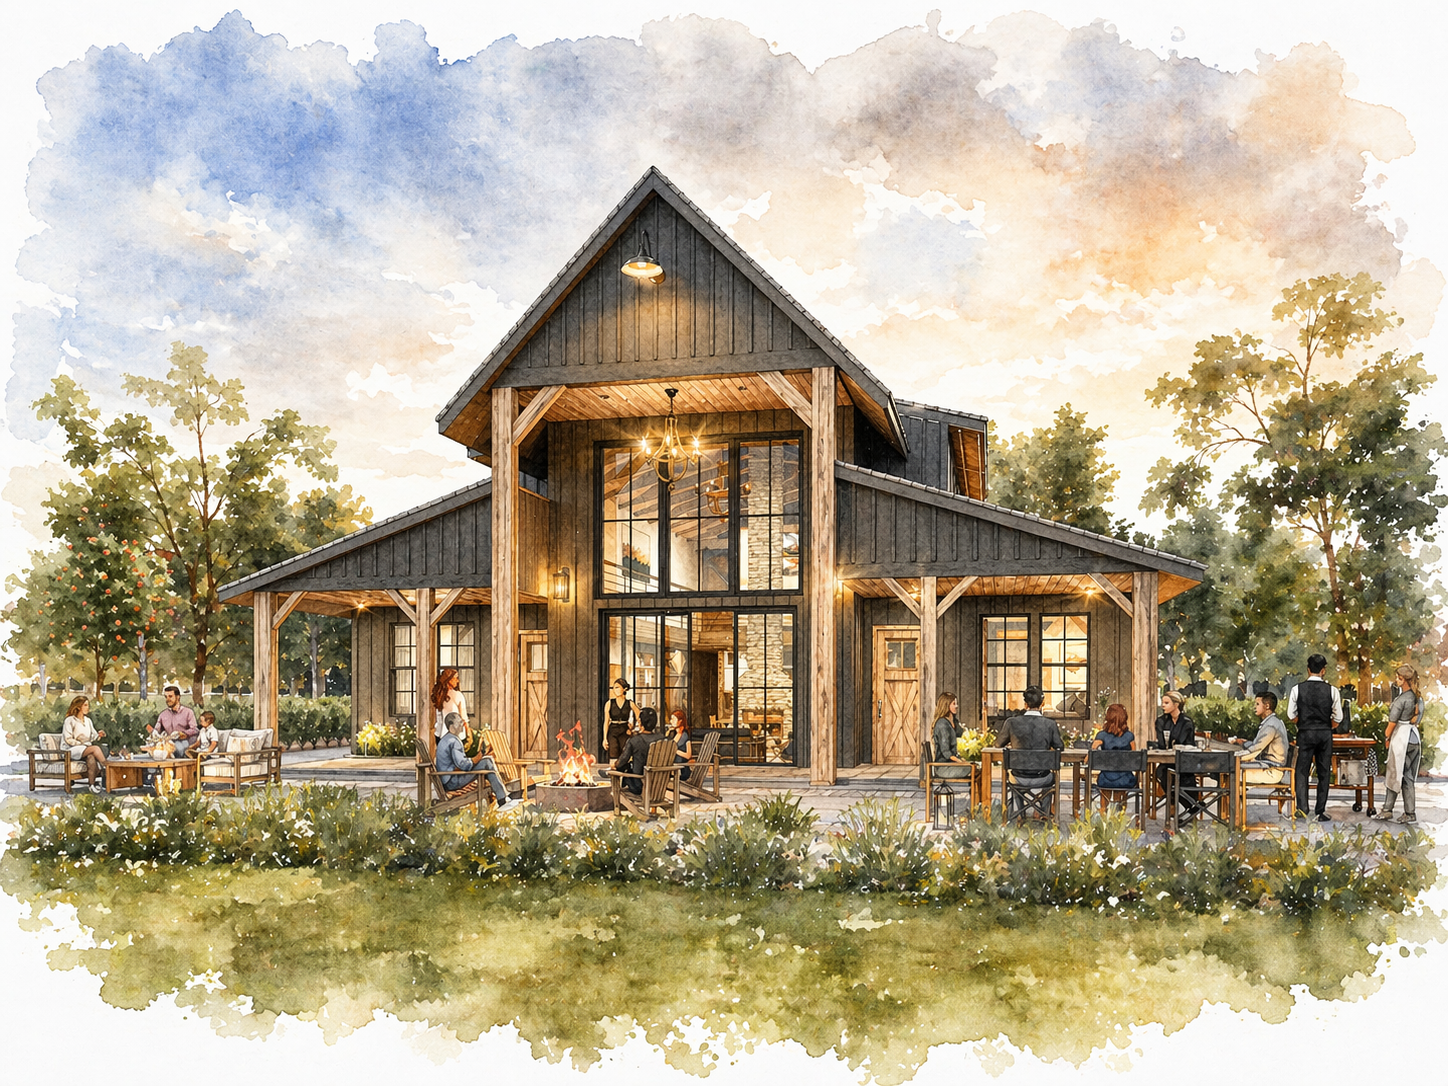
MB-3247
A Best Selling Barn House Plan That Continues to...
-
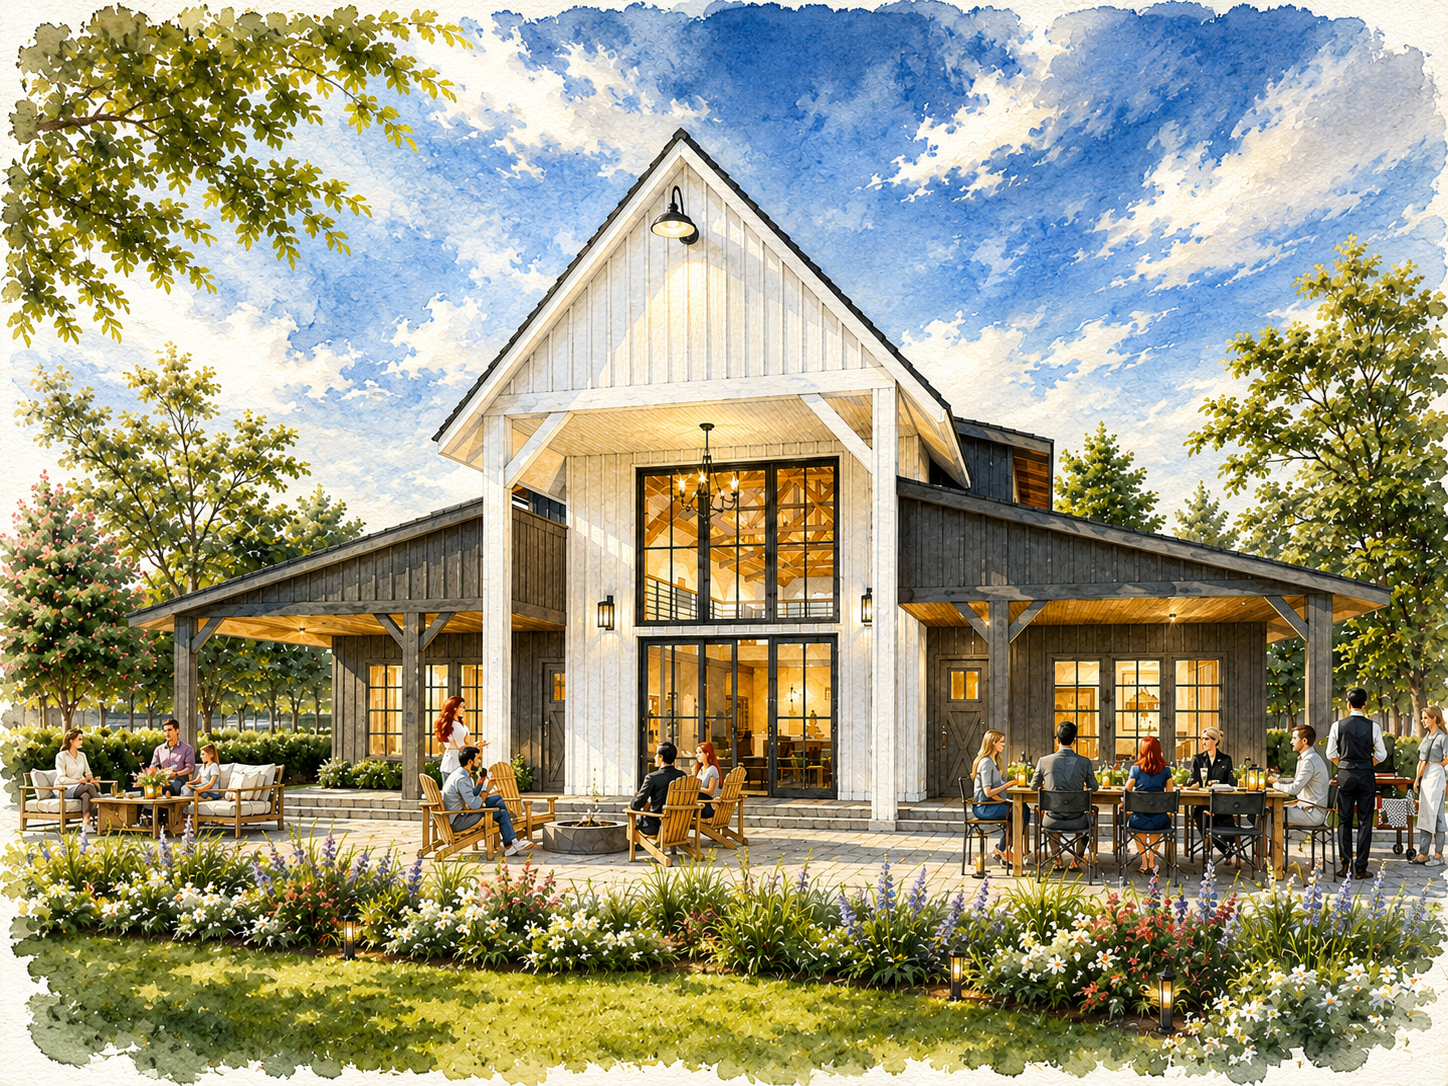
MB-5375
Luxury Barndominium House Plan ...
-

MB-2843
-

MB-4046
Rustic Barn House Plan - Unlimited flexibility...
-
MB-2502
Rustic Heritage - Barndominium House Plan ...
-
MB-4390
Reviews
There are no reviews yet.