
Modern Down Slope House Plan – Howie’s Place – M-3113-H
Plan Number: M-3113H
Square Footage: 3113
Width: 83 FT
Depth: 24 FT
Stories: 2
Primary Bedroom Floor: Main Floor
Bedrooms: 5
Bathrooms: 3.5
Cars: 4
Main Floor Square Footage: 1676
Lower Floor Square Footage: 1437
Site Type(s): daylight basement lot, Down sloped lot, Garage Under, Rear View Lot, shallow lot, Side sloped lot, Up sloped lot
Foundation Type(s): slab
Modern Down Slope House Plan – Howie’s Place – M-3113-H
M-3113H
A Modern Down Slope House Plan Created Around the View
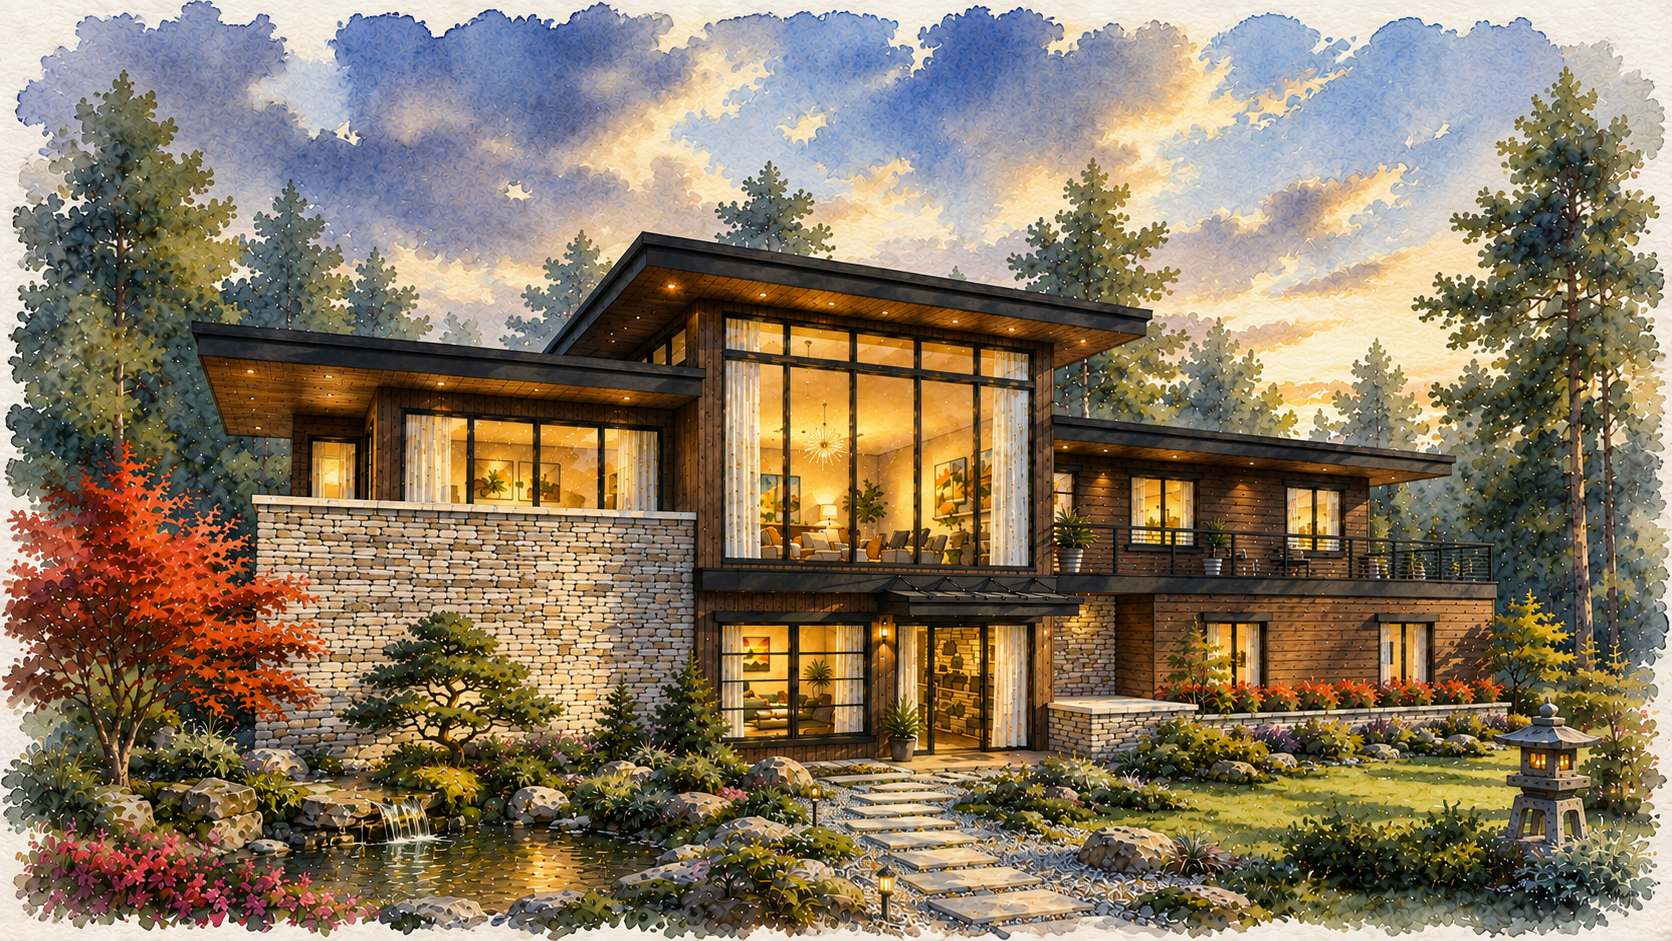
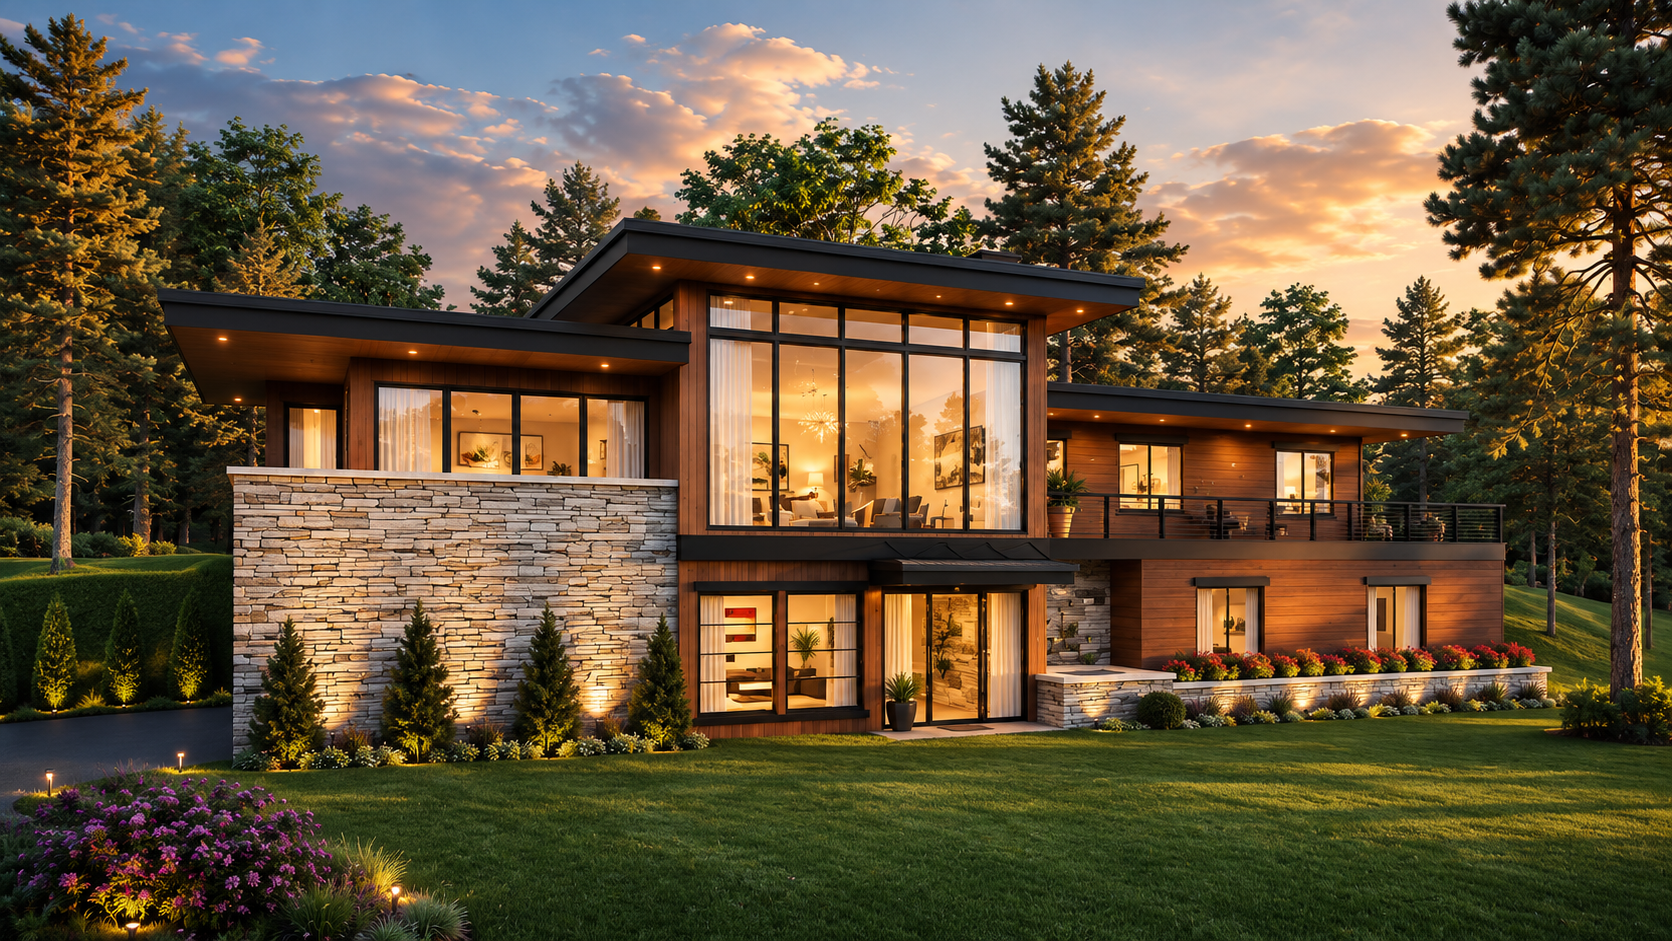

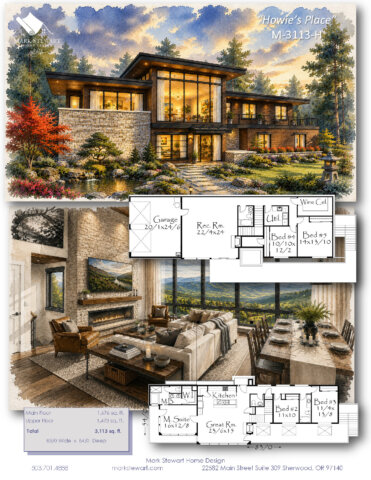 Howie’s Place M-3113-H turns a challenging hillside into its greatest advantage. This striking Modern Down Slope House Plan uses the natural fall of the land to create two full levels of view-oriented living. Walls of glass, broad decks, warm wood, natural stone, and clean rooflines give the home a bold modern presence. However, the architecture never feels cold. Instead, it creates a welcoming retreat that belongs naturally on a wooded hillside, mountain property, lakefront lot, or scenic suburban site.

The home provides 3,113 square feet of finished living space. The main floor contains 1,676 square feet, while the second living level adds 1,473 square feet. The overall footprint measures 83 feet wide by 54 feet deep.
Because the design follows the slope, both floors enjoy direct outdoor access. Therefore, the lower level does not feel like a basement. It lives like a complete second destination with bedrooms, recreation space, storage, and access to the landscape.
Modern Architecture with Warm Natural Character
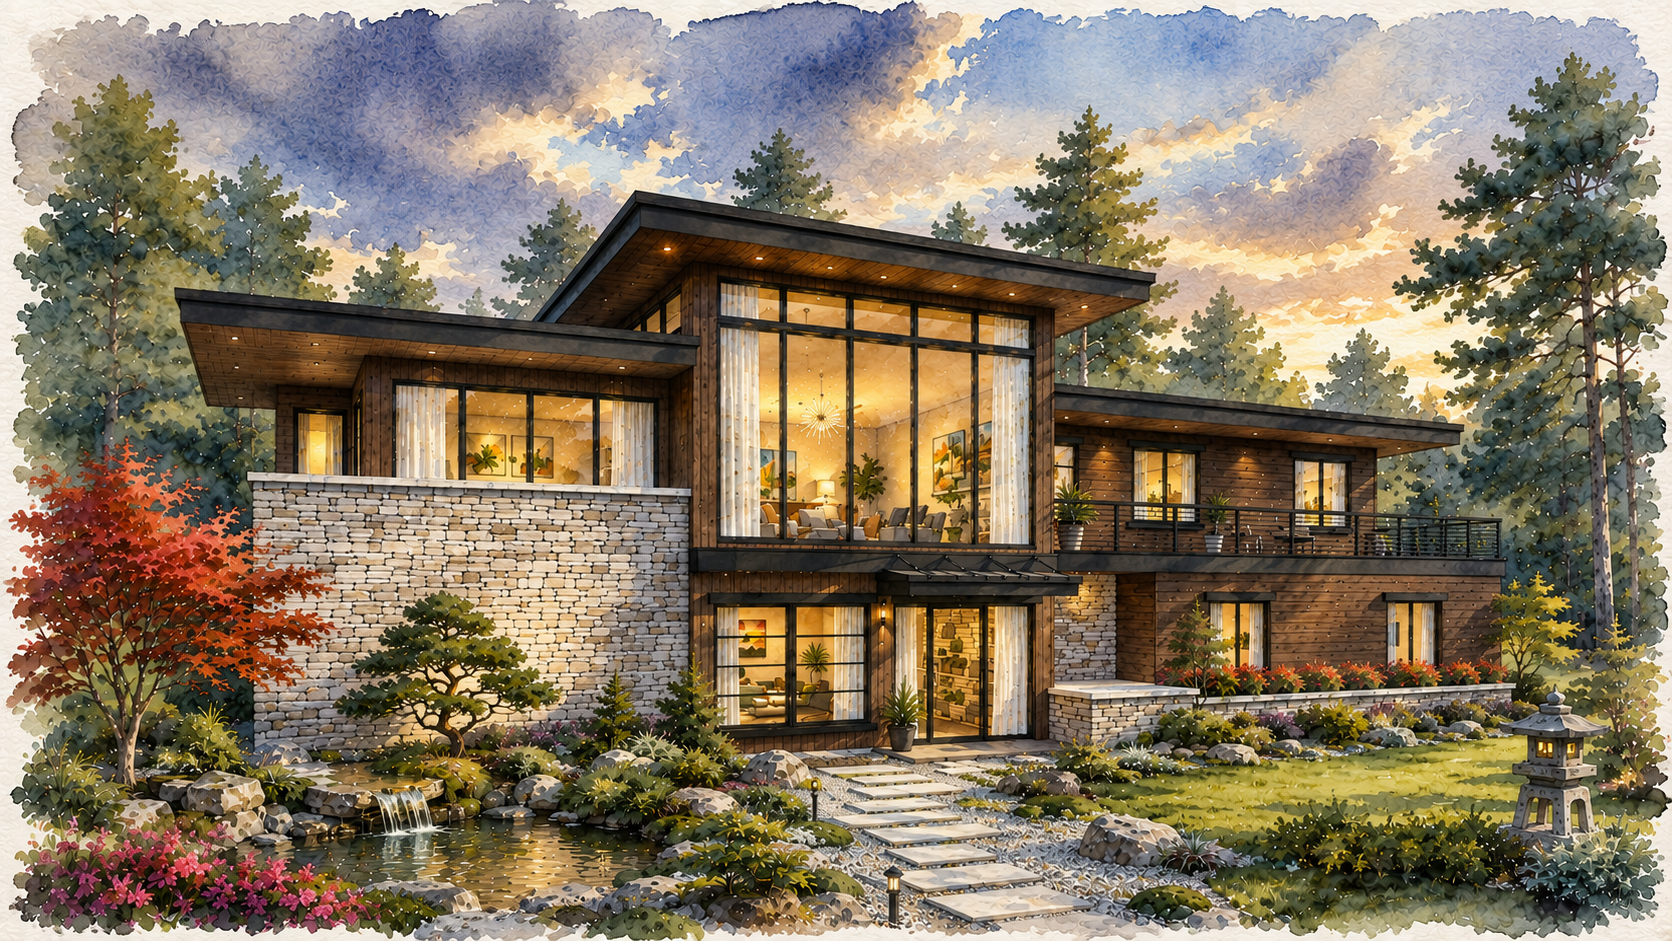
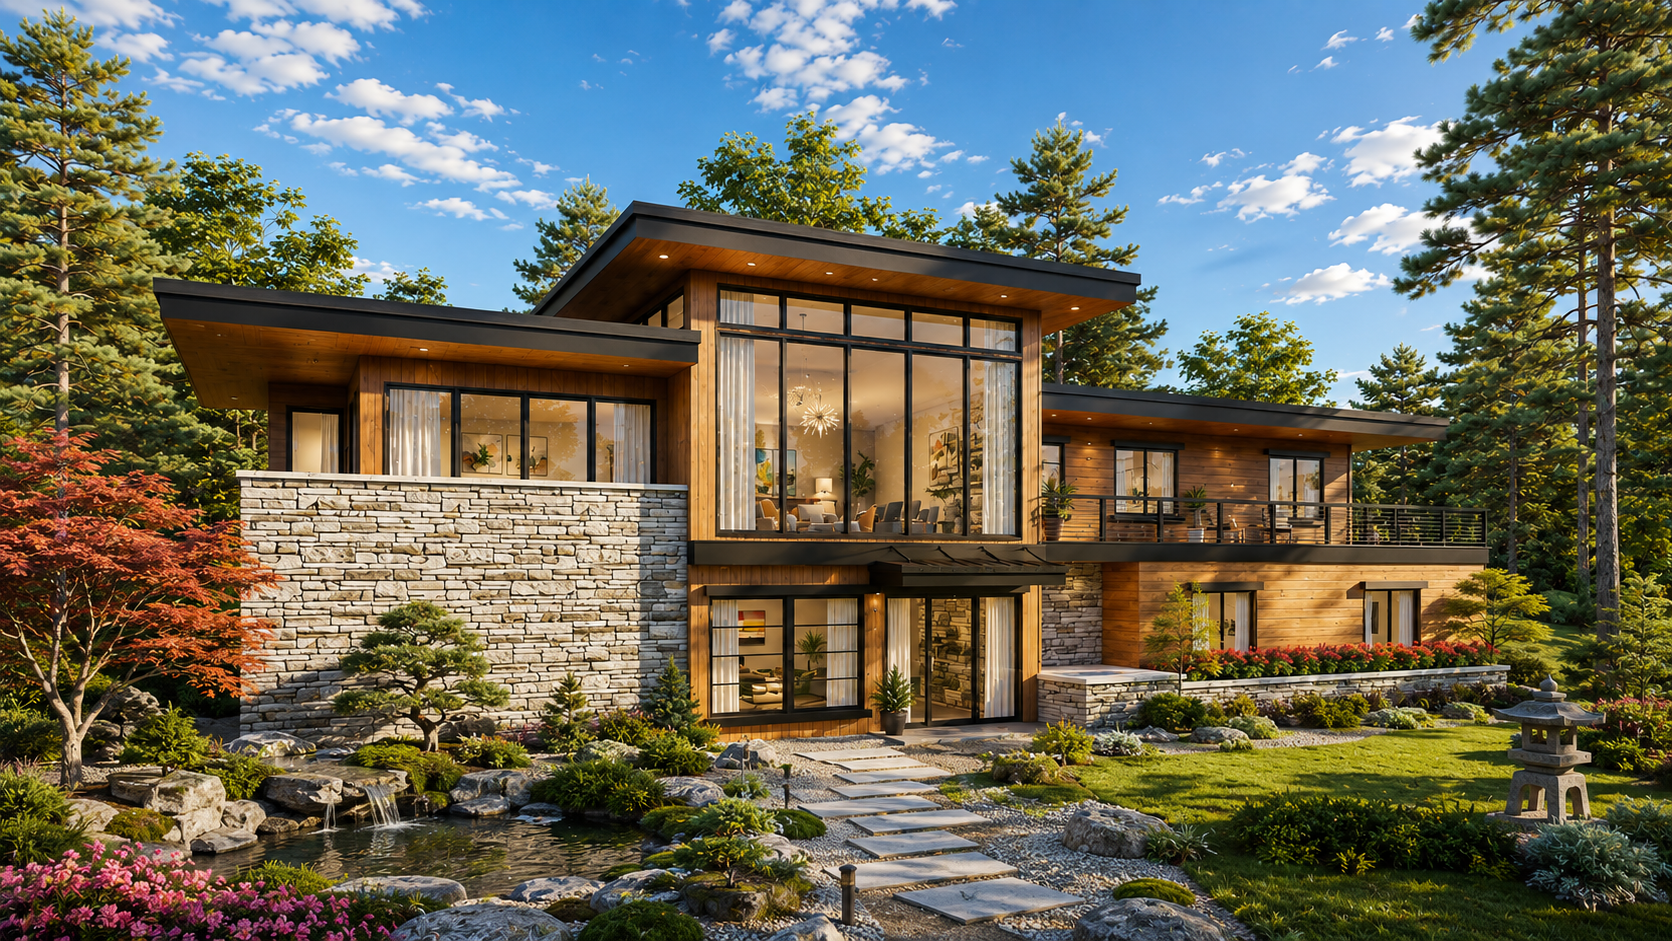
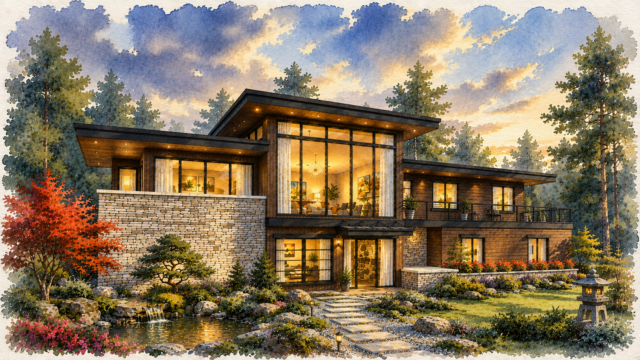


Howie’s Place makes a powerful first impression. Long horizontal rooflines stretch across the hillside, while deep overhangs protect the glass and outdoor living areas. Natural stone gives the home visual weight. Meanwhile, warm wood siding and soffits soften the clean modern forms.
The central glass volume becomes the architectural signature. During the day, it reflects trees, sky, and distant scenery. After sunset, the interior glows through the glass and turns the home into a lantern within the landscape.
This balance of stone, timber, glass, and simple geometry gives the design lasting appeal. It feels modern without relying on short-lived trends. As a result, the house can work equally well in a mountain setting, forested neighborhood, vineyard, or luxury view community.
A Great Room That Makes the Landscape Part of Daily Life
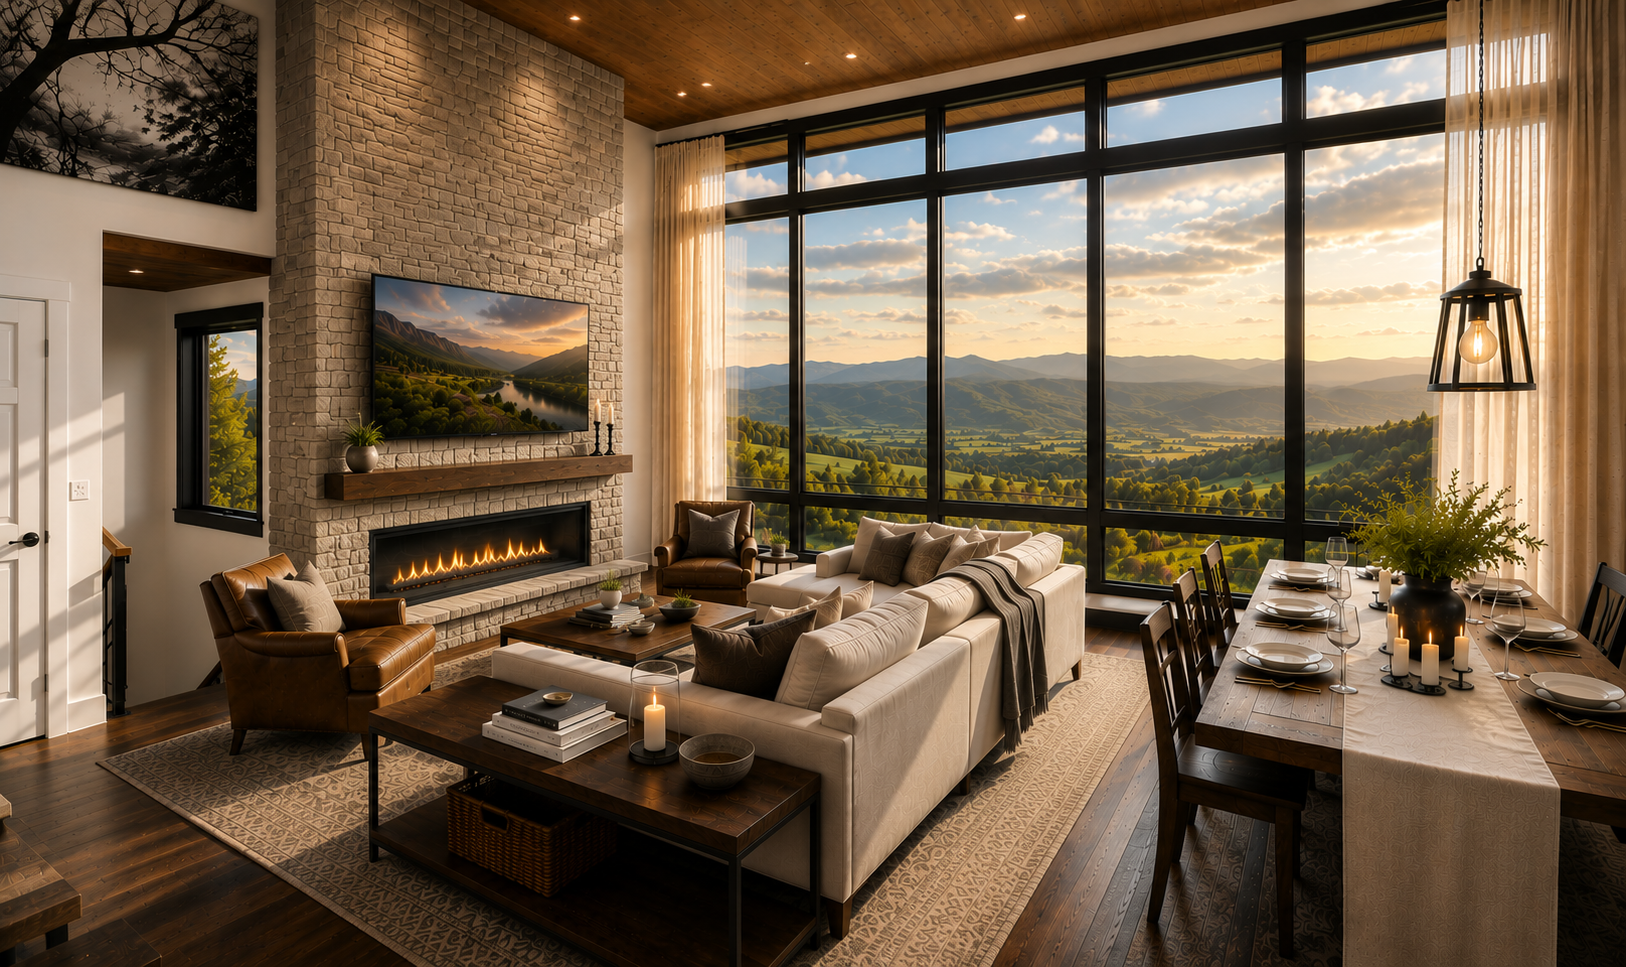
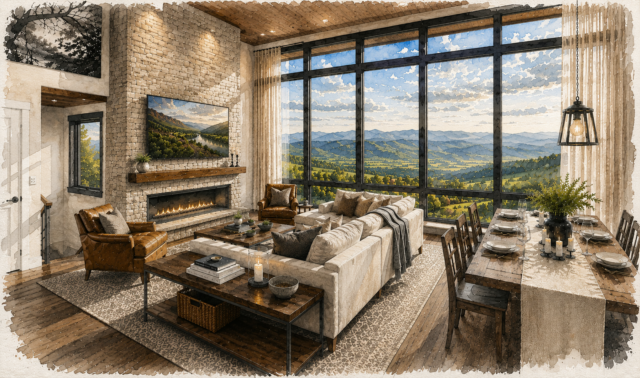 The great room forms the emotional center of this Modern Down Slope House Plan. Expansive glass frames the scenery and brings natural light deep into the interior. Rather than treating the view as a distant feature, the design makes it part of the room.
A dramatic fireplace anchors the living area and creates a strong focal point against the glass. Comfortable seating can face both the fire and the landscape. Therefore, the room works just as well for quiet evenings as it does for large gatherings.
The open layout also connects the great room directly to the kitchen and dining space. Family members can cook, relax, and entertain without feeling separated. In addition, broad sightlines make the home feel larger and more open than its square footage suggests.
Morning light fills the room as the landscape wakes up. Later, sunsets become part of dinner and evening conversation. During winter, the fireplace and wooded views create a warm retreat. Every season gives the room a different personality.
A Central Kitchen Built for Gathering
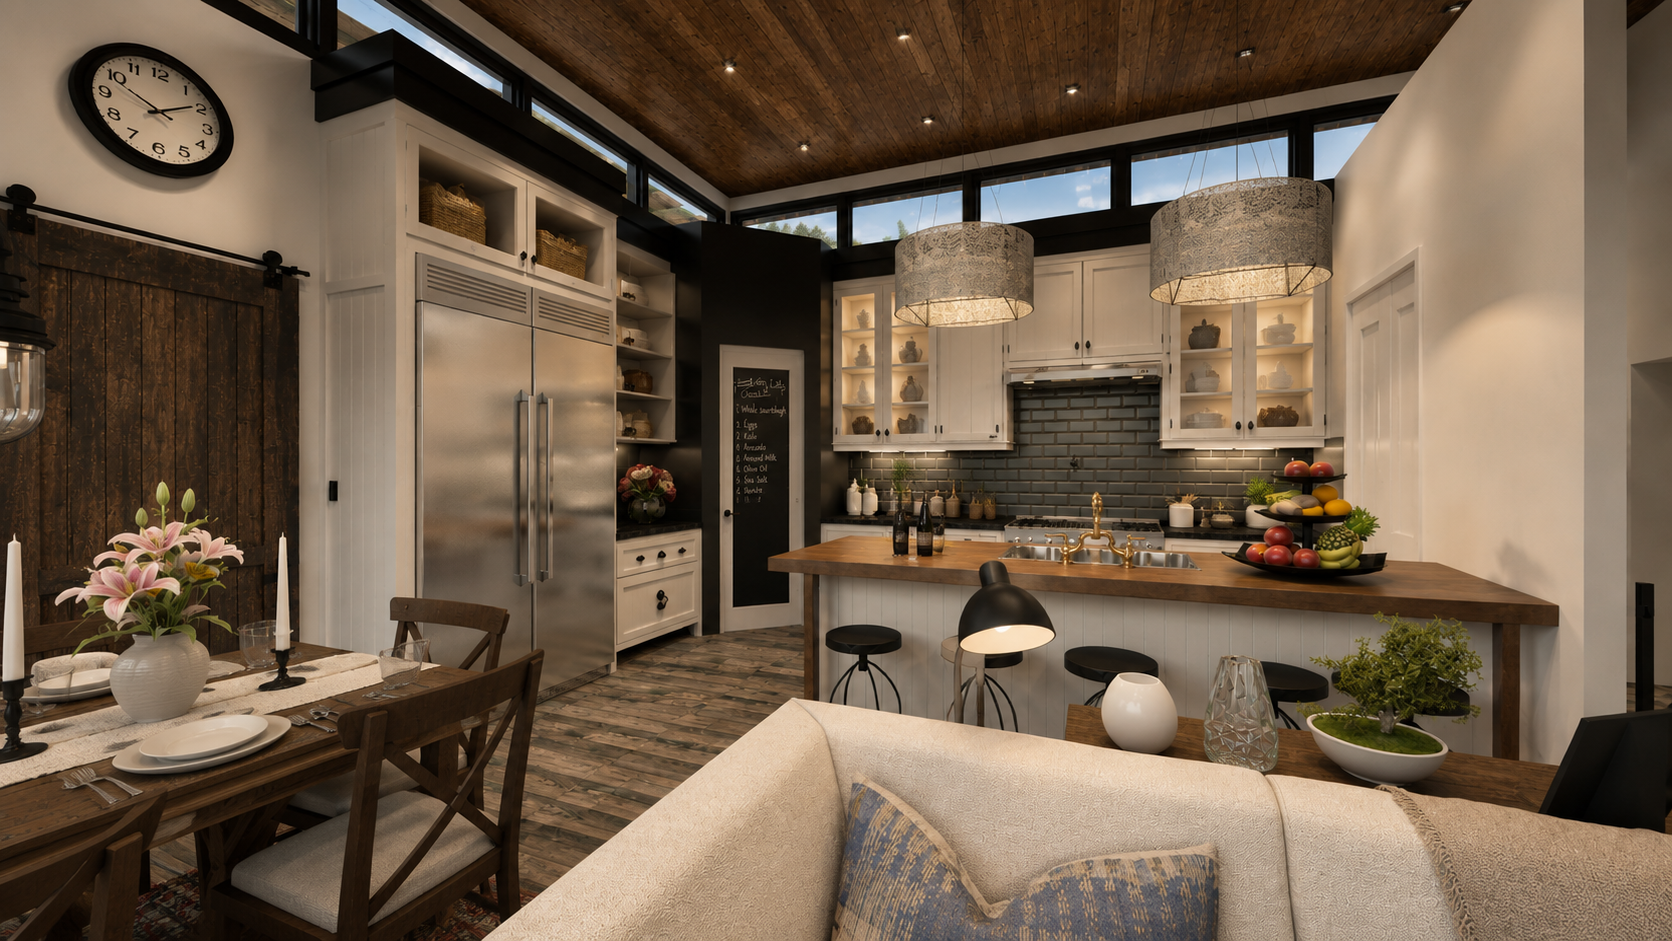
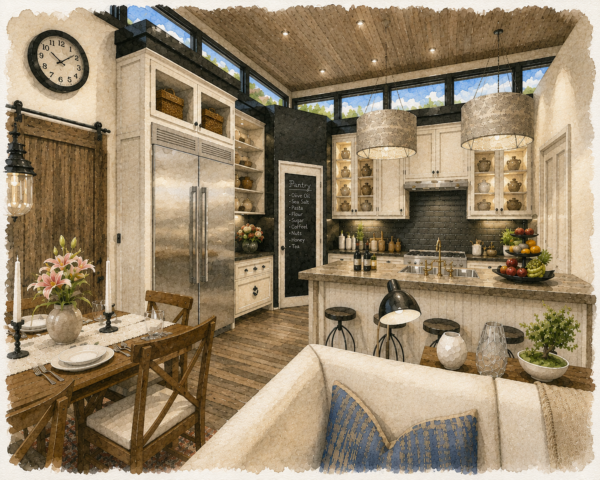 The kitchen sits at the center of the main living level. Its large island provides space for food preparation, serving, casual meals, and conversation. Because the island faces the great room and view windows, the cook remains connected to family and guests.
Generous cabinets and counters support serious cooking without crowding the room. Meanwhile, the open plan allows meals to move easily toward the dining area or outdoor deck. This arrangement works especially well during holidays and larger gatherings.
The kitchen also benefits from the home’s natural light. Instead of feeling enclosed, it becomes part of the larger architectural experience. Views remain visible across the room, and the connection to the deck makes outdoor dining feel effortless.
Dining with a Panoramic Backdrop
The dining area occupies a prime position beside the great room. Large windows allow the landscape to surround the table, turning ordinary meals into memorable experiences.
The room has enough space for generous seating while remaining open to the kitchen and living area. Therefore, formal dinners never feel isolated from the rest of the home. Guests can move naturally between the island, dining table, great room, and outdoor deck.
In warmer weather, the deck expands the dining experience outdoors. Morning coffee, weekend brunch, sunset dinners, and evening drinks all gain a dramatic setting. The result is a dining space designed not only for meals, but also for connection.
A Private Main-Level Primary Suite
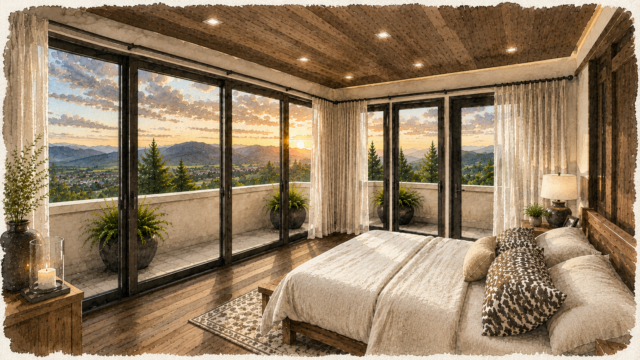 The primary suite offers privacy away from the secondary bedrooms. Its main-level location supports long-term comfort and removes the need to use stairs for everyday living.
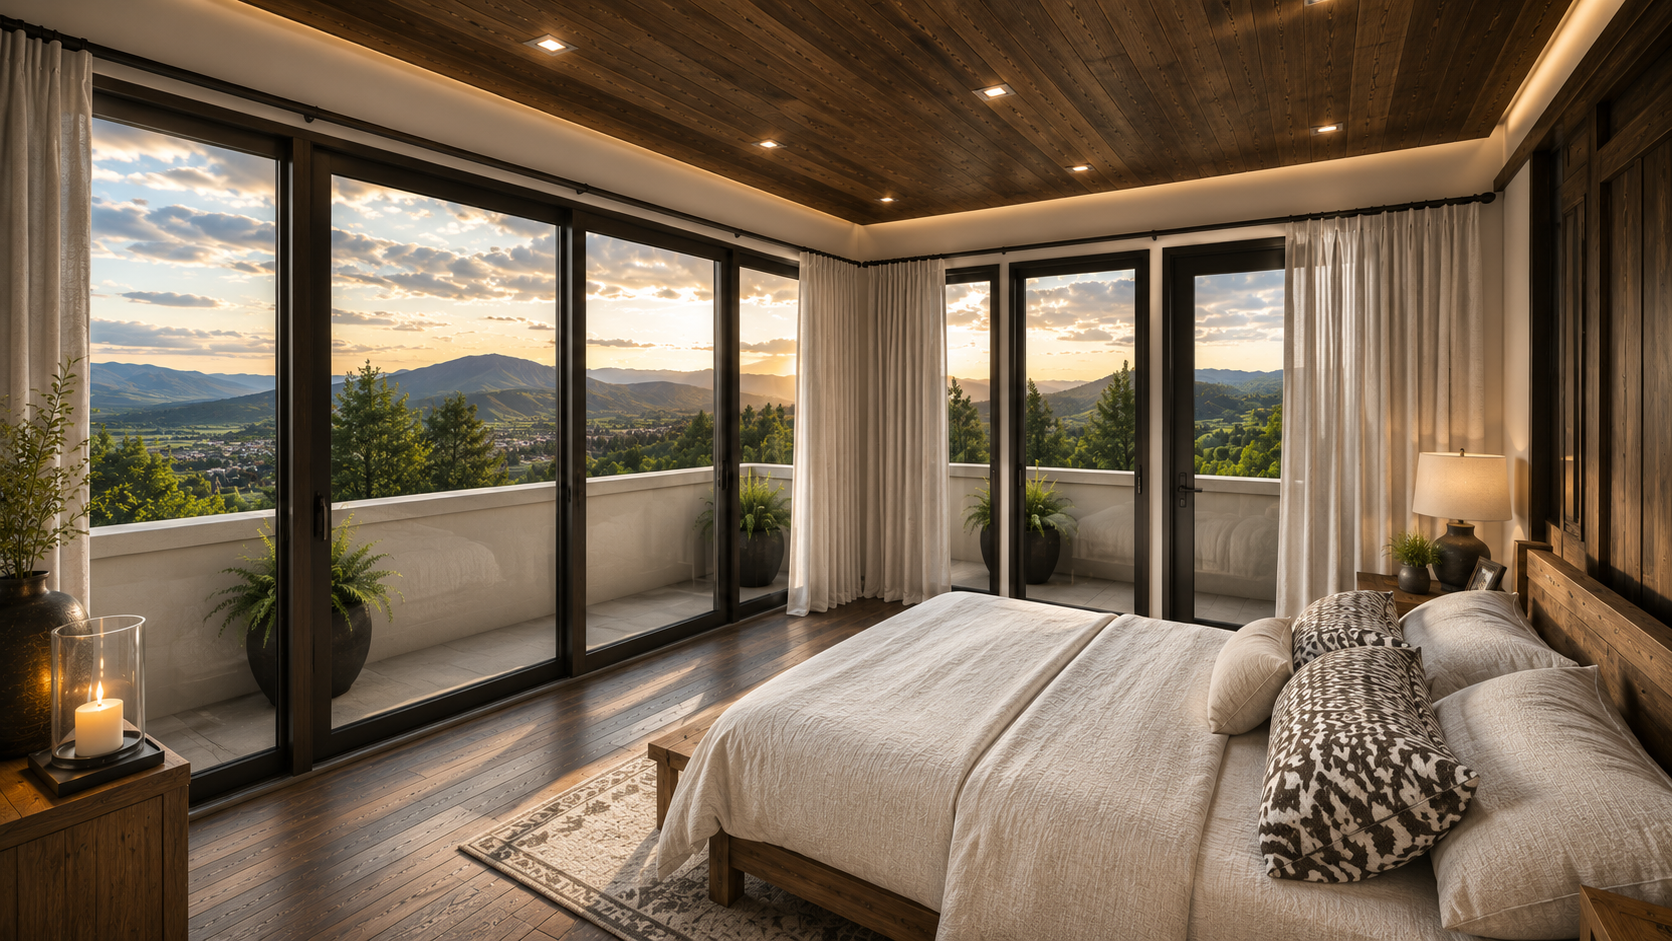
Large windows bring daylight into the bedroom, while the ensuite bath and walk-in closet create a complete private retreat. The suite remains close to the main living spaces, yet its placement gives homeowners a welcome sense of separation.
This arrangement works well for buyers planning to age in place. It also suits anyone who prefers to keep the primary bedroom on the principal living floor while reserving the second level for children, guests, and recreation.
Outdoor Living Across the View Side of the Home
Broad decks extend the home toward the landscape and create multiple places to enjoy the setting. Because the outdoor spaces connect directly to the principal rooms, they feel like true extensions of the interior.
The deck can support outdoor dining, comfortable seating, grilling, and quiet areas for reading or conversation. Deep roof overhangs provide shade and help protect the glass. Meanwhile, the lower walkout level creates another direct connection to the yard.
This layered outdoor arrangement makes excellent use of a down slope lot. Instead of losing usable space to the grade, the design creates two levels of outdoor living and keeps both floors connected to nature.
A Walkout Recreation Level Built for Family and Guests

The second living level greatly expands the home’s flexibility. A large recreation room provides enough space for games, media, fitness equipment, hobbies, or a relaxed family lounge. Because it opens toward the view side of the property, the room feels bright and connected rather than buried below grade.
Additional bedrooms give children and guests privacy away from the main-level primary suite. A utility area supports daily function, while the wine cellar adds a distinctive luxury feature for collectors and entertainers.
The walkout design also gives this level independent outdoor access. Consequently, it can serve older children, extended family, or long-term guests with greater comfort and freedom.
Why Howie’s Place Makes the Most of a Down Slope Lot
 Many builders see a sloping property as a problem. Howie’s Place treats it as an opportunity.
The design uses the grade to create panoramic views, two full living levels, direct outdoor access, and meaningful separation between private spaces. At the same time, its modern architecture gives the home a strong identity from every angle.
For buyers searching for a Modern Down Slope House Plan with five bedrooms, expansive glass, luxury entertaining spaces, a wine cellar, and a bright walkout level, Howie’s Place M-3113-H offers an exceptional answer. It does more than fit the hillside. It transforms the hillside into the foundation of an extraordinary lifestyle.
Howie’s Place M-3113-H is a 3,113-square-foot Modern Down Slope House Plan designed for scenic sloping lots. It includes five bedrooms, a main-level primary suite, panoramic glass, an open great room, a large kitchen island, expansive decks, a walkout recreation room, and a wine cellar. The plan measures 83 feet wide by 54 feet deep.

1 review for Modern Down Slope House Plan – Howie’s Place – M-3113-H
There are no reviews yet.