
Best Selling Modern Cotswold House Plan – Eternity – M-3525-ST
Plan Number: M-3525-ST

Square Footage: 3525
Width: 84 FT
Depth: 63 FT
Stories: 1
Primary Bedroom Floor: Main Floor
Bedrooms: 4
Bathrooms: 3
Cars: 3
Main Floor Square Footage: 3525
Site Type(s): Acreage, Large lot, Luxury Executive Lot
Foundation Type(s): crawl space floor joist
Best Selling Modern Cotswold House Plan – Eternity – M-3525-ST
M-3525-ST
Best Selling Modern Cotswold House Plan That Redefines Quiet Luxury Living
 Some homes are simply built to meet expectations. Others quietly raise the standard for what luxury living should feel like. Eternity M-3525-ST belongs firmly in the second category. This Best Selling Modern Cotswold House Plan combines timeless European-inspired architecture with today’s most desirable luxury amenities, creating a home that feels sophisticated without becoming formal and elegant without sacrificing comfort. Every room has been thoughtfully designed to enrich daily life while delivering exceptional beauty from every angle.
Inspired by the warmth and character of traditional English cottages while embracing clean modern lines, this remarkable home offers over 3,500 square feet of carefully planned living space. A stunning great room, expansive outdoor living, luxurious primary suite, private guest accommodations, dedicated home office, generous bonus room, and oversized three-car garage combine to create a home that is equally suited for growing families, entertaining friends, or enjoying the quieter seasons of life.
This is more than another luxury home. It is a home that celebrates balance, comfort, craftsmanship, and enduring architectural beauty.
Modern Cotswold Architecture That Will Never Go Out of Style
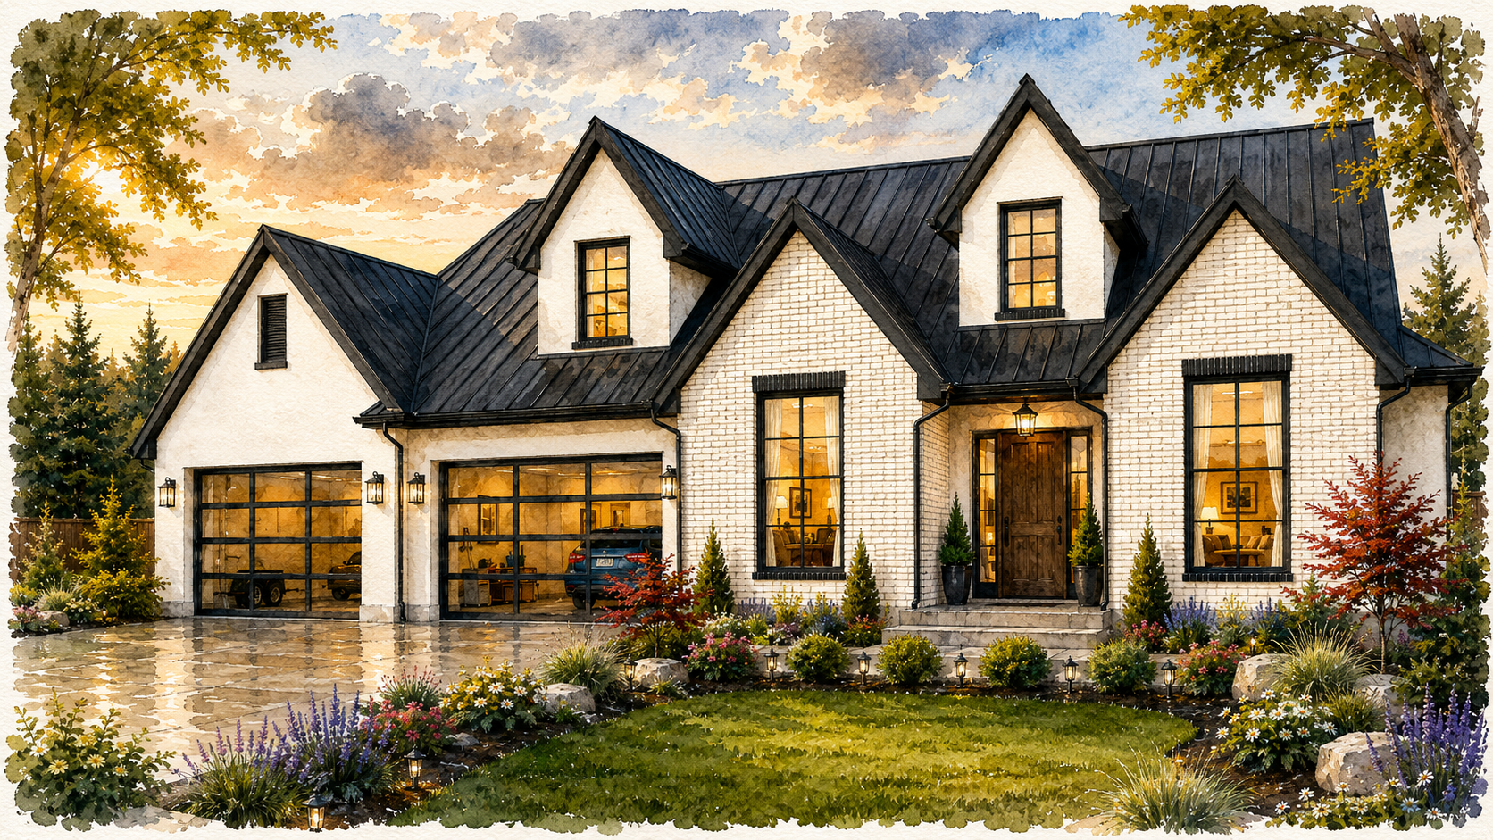
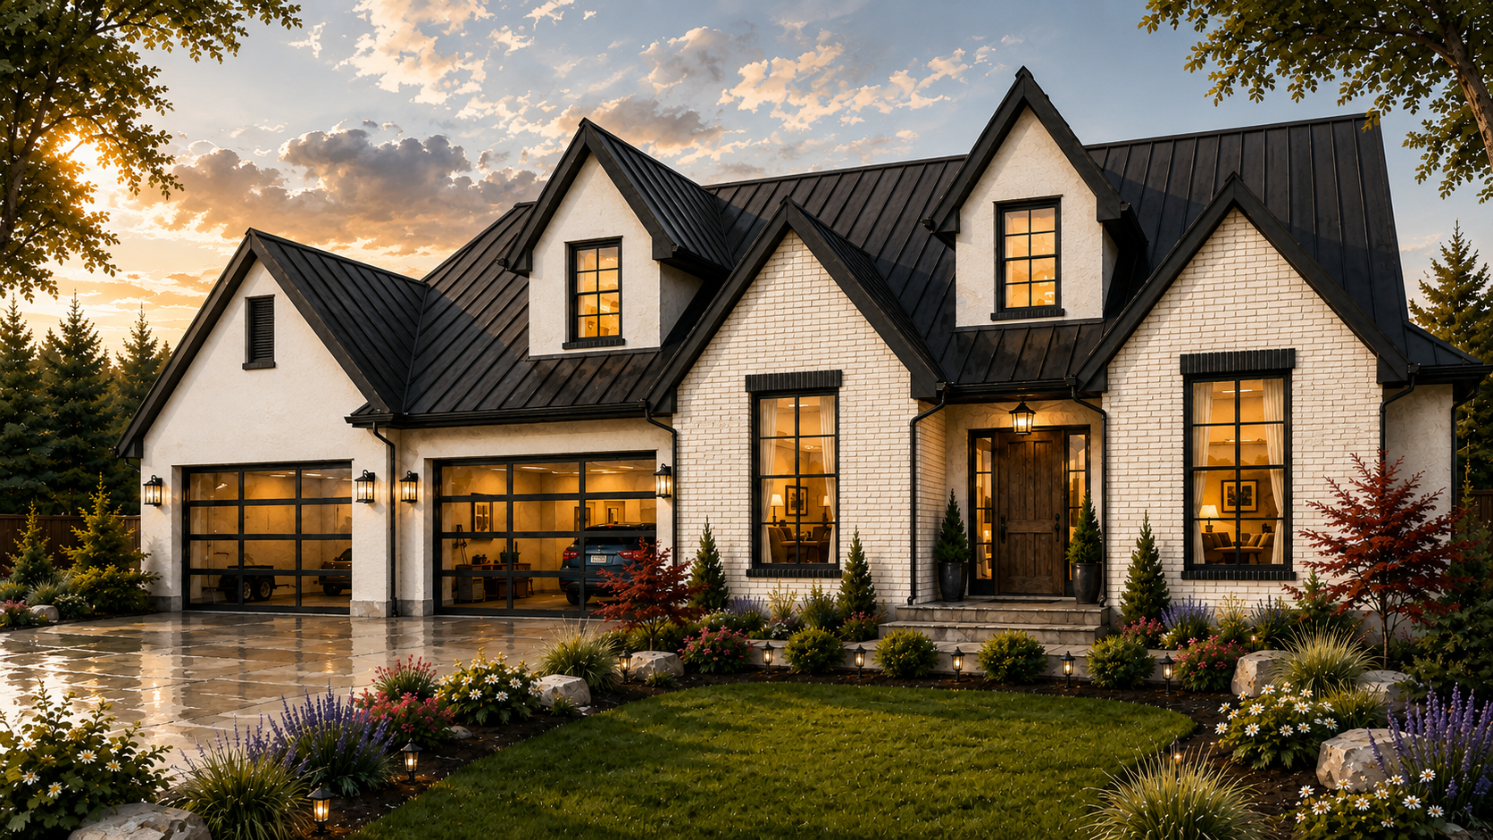



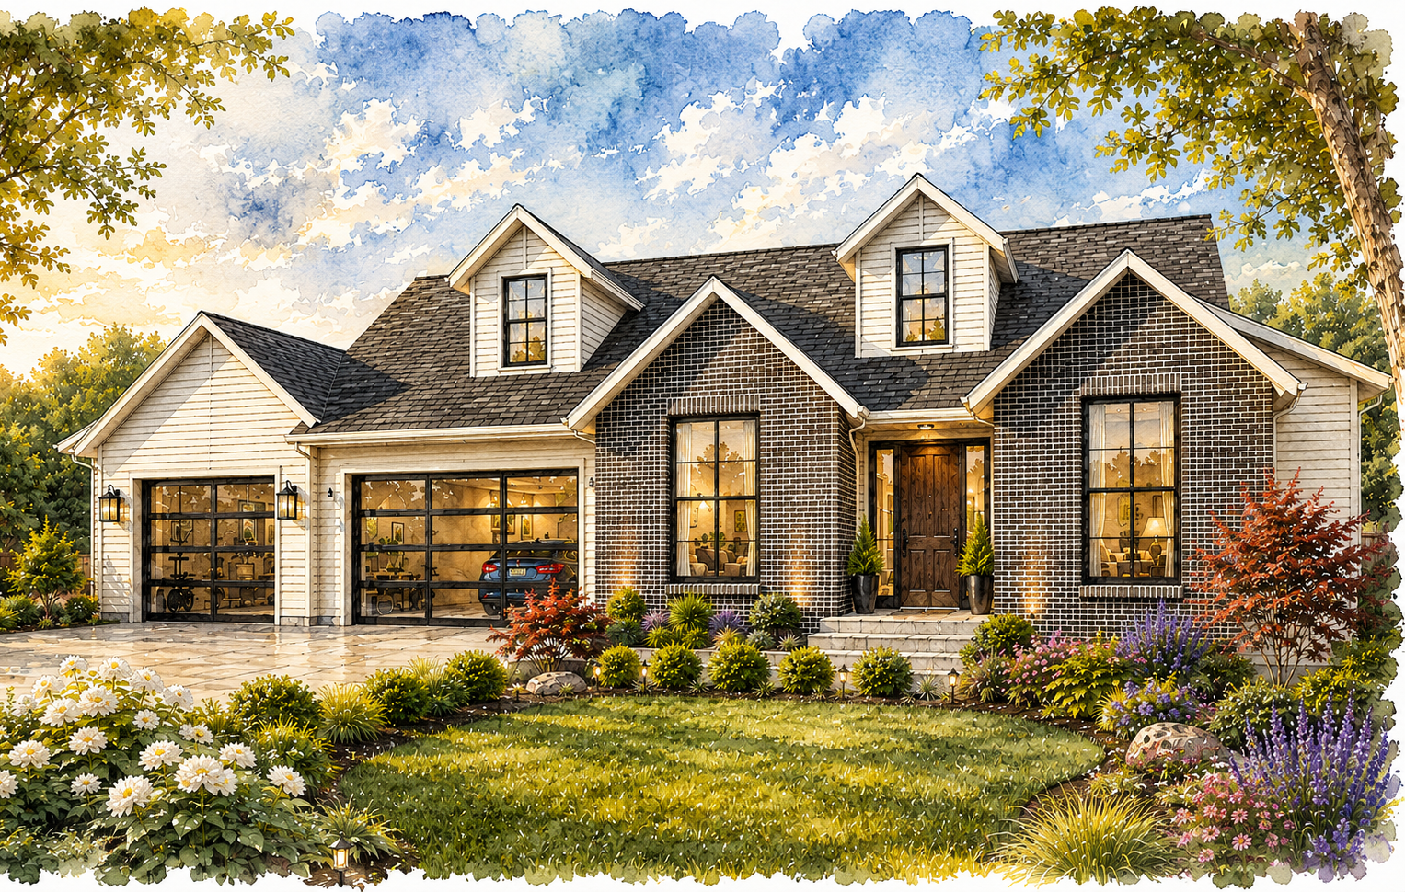
The first impression is unforgettable. Steep rooflines, beautifully proportioned gables, painted masonry, rich natural wood accents, dramatic windows, and carefully balanced architectural masses give Eternity a presence that immediately feels established and timeless.
Unlike many modern homes that rely on trends destined to fade, this Best Selling Modern Cotswold House Plan draws inspiration from centuries of European architecture while incorporating today’s clean detailing and open living concepts. The result is a home that feels fresh today and will continue to feel relevant decades from now.
The combination of natural stone, painted surfaces, warm timber details, and black architectural accents creates exceptional curb appeal from every direction. Whether built in a luxury subdivision, on acreage, overlooking a golf course, or nestled into a wooded homesite, Eternity belongs naturally within its surroundings while commanding attention through quiet confidence rather than excess.
A Grand Foyer That Welcomes You Home
Cross the threshold and the home’s personality immediately begins to unfold. The foyer creates a graceful transition between the impressive exterior and the expansive living spaces beyond.
Instead of revealing everything at once, the entry creates anticipation. Natural light pours through oversized windows while carefully framed views begin drawing your eye toward the soaring great room beyond. Wide circulation paths and thoughtful proportions establish an immediate feeling of openness without overwhelming the visitor.
This welcoming sequence creates exactly the kind of arrival luxury homeowners appreciate—comfortable, elegant, and memorable.
A Great Room Designed Around Light, Volume, and Connection
The great room is unquestionably the emotional heart of the home.
Towering ceilings create dramatic vertical volume while expansive walls of glass fill the interior with natural daylight throughout the day. Every element works together to create a room that feels impressive during large gatherings yet remains warm and inviting during quiet evenings at home.
The fireplace anchors the room with architectural strength while built-in cabinetry and carefully considered furniture arrangements allow the space to function equally well for entertaining or everyday family living.
Because the great room flows effortlessly into the kitchen, dining area, and outdoor living spaces, the home naturally encourages conversation and togetherness. Family members remain connected whether preparing dinner, helping with homework, relaxing beside the fire, or hosting holiday celebrations.
Rather than creating isolated rooms, the design creates one extraordinary living environment that adapts beautifully to every stage of life.
A Gourmet Kitchen Built for Everyday Living and Extraordinary Entertaining
Luxury kitchens should inspire people to gather, and Eternity accomplishes exactly that.
The oversized island becomes the natural center of activity, providing generous workspace for meal preparation while also serving as the favorite destination for casual breakfasts, evening conversations, and entertaining guests. Abundant cabinetry keeps everything beautifully organized while premium appliances and expansive work surfaces allow serious cooks to perform effortlessly.
The large walk-in pantry provides exceptional storage, helping maintain clean countertops and uncluttered living spaces. Nearby, the dining area remains fully connected to both the kitchen and great room, allowing every meal to become a shared experience instead of an isolated activity.
Whether preparing an intimate dinner for two or hosting a holiday gathering, this remarkable kitchen performs beautifully while remaining visually stunning.
Outdoor Living That Feels Like a Private Resort
One of the defining characteristics of today’s finest luxury homes is the seamless connection between indoor and outdoor living.
Large glass doors extend the main living spaces directly onto an expansive covered veranda where family and friends can enjoy fresh air throughout much of the year. The outdoor living area easily accommodates comfortable seating, outdoor dining, grilling, and relaxed entertaining while remaining protected from the elements.
Morning coffee, evening sunsets, weekend barbecues, and holiday celebrations all become richer experiences because the outdoor living areas feel like true extensions of the home’s interior rather than afterthoughts.
A Primary Suite That Feels Like a Boutique Retreat
Privacy, comfort, and everyday luxury define the remarkable primary suite.
Located away from the secondary bedrooms, the owner’s retreat offers peaceful separation while remaining conveniently connected to the rest of the home. Large windows welcome abundant natural light while maintaining a calm, relaxing atmosphere that encourages rest and renewal.
The spa-inspired bathroom elevates everyday routines with dual vanities, a generous shower, premium finishes, and thoughtful detailing throughout. A spacious walk-in closet provides exceptional organization while completing a suite that feels more like a luxury resort than a traditional bedroom.
Every detail has been carefully considered to support both comfort and long-term livability.
Flexible Spaces That Adapt to Changing Lives
One of Eternity’s greatest strengths is its flexibility.
A private guest suite allows visiting family members to enjoy their own comfortable retreat while providing excellent multigenerational living opportunities when needed. A dedicated home office creates a productive environment for remote work while remaining separated from the home’s primary gathering spaces.
The generous bonus room expands the home’s versatility even further. It can become a media room, game room, fitness studio, children’s retreat, golf simulator, hobby room, or additional guest accommodations as family needs evolve over time.
Rather than forcing homeowners into rigid room assignments, Eternity grows alongside changing lifestyles for decades to come.
Everyday Functionality Hidden Behind Exceptional Design
Beautiful homes become truly exceptional when they also simplify everyday life.
The oversized three-car garage offers generous storage for vehicles, recreational equipment, workshop space, and seasonal belongings. The nearby utility and service areas keep daily household routines organized without intruding upon the home’s primary living spaces.
Storage has been thoughtfully integrated throughout the plan so every square foot contributes to both beauty and practicality. Wide circulation paths, efficient room relationships, and careful zoning ensure the home feels effortless to live in every single day.
A Luxury Home Designed for Generations
The finest homes are never defined by square footage alone. They are remembered for how they make people feel.
Eternity M-3525-ST delivers timeless architecture, extraordinary living spaces, remarkable flexibility, and enduring craftsmanship within one unforgettable design. Its Modern Cotswold character offers warmth instead of trends. Its floor plan encourages connection without sacrificing privacy. Its thoughtful details continue revealing themselves long after move-in day.
If you’ve been searching for a Best Selling Modern Cotswold House Plan that combines quiet luxury, timeless architectural beauty, exceptional functionality, and everyday livability, Eternity stands among the finest opportunities available today. It is a home designed not only to impress on the day it is built, but to enrich the lives of everyone who calls it home for generations to come.
Reviews
There are no reviews yet.