
One Story Craftsman Home Plan | Gearhart Place M-1703-GFH

Plan Number: M-1703-GFH
Square Footage: 1703
Width: 40 FT
Depth: 58 FT
Stories: 1
Primary Bedroom Floor: Main Floor
Bedrooms: 3
Bathrooms: 2
Cars: 2
Main Floor Square Footage: 1703
Site Type(s): Flat lot, Narrow lot, Rear View Lot
Foundation Type(s): crawl space post and beam
One Story Craftsman Home Plan | Gearhart Place M-1703-GFH
M-1703-GFH
One Story Craftsman Home Plan That Lives Far Larger Than Its Footprint
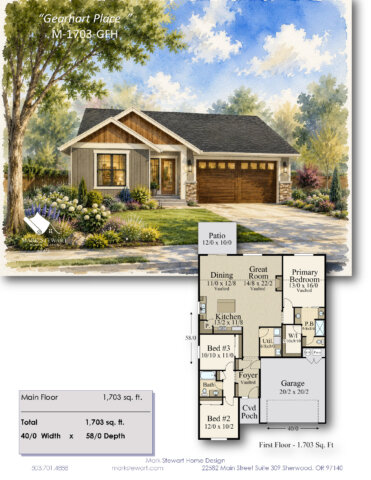 Finding the perfect home isn’t about chasing the biggest floor plan. It’s about discovering a design that uses every square foot wisely while delivering comfort, beauty, and lasting value. Gearhart Place M-1703-GFH accomplishes exactly that. This thoughtfully crafted One Story Craftsman Home Plan combines timeless Craftsman architecture with an exceptionally efficient layout, creating a home that feels warm, spacious, and inviting from the moment you arrive. At 1,703 square feet, every room has a purpose, every space feels connected, and every detail contributes to a home that lives well beyond its footprint.
Whether you’re building your forever home, simplifying your lifestyle, or searching for the perfect family residence, Gearhart Place offers an outstanding balance of architectural charm, modern functionality, and everyday comfort. It is a home designed not simply to be admired, but to be lived in and enjoyed for generations.
Timeless Craftsman Character That Never Goes Out of Style
Craftsman homes have remained one of America’s most beloved architectural styles because they celebrate honest materials, welcoming proportions, and enduring design. Gearhart Place embraces those traditions beautifully while introducing the conveniences today’s homeowners expect.
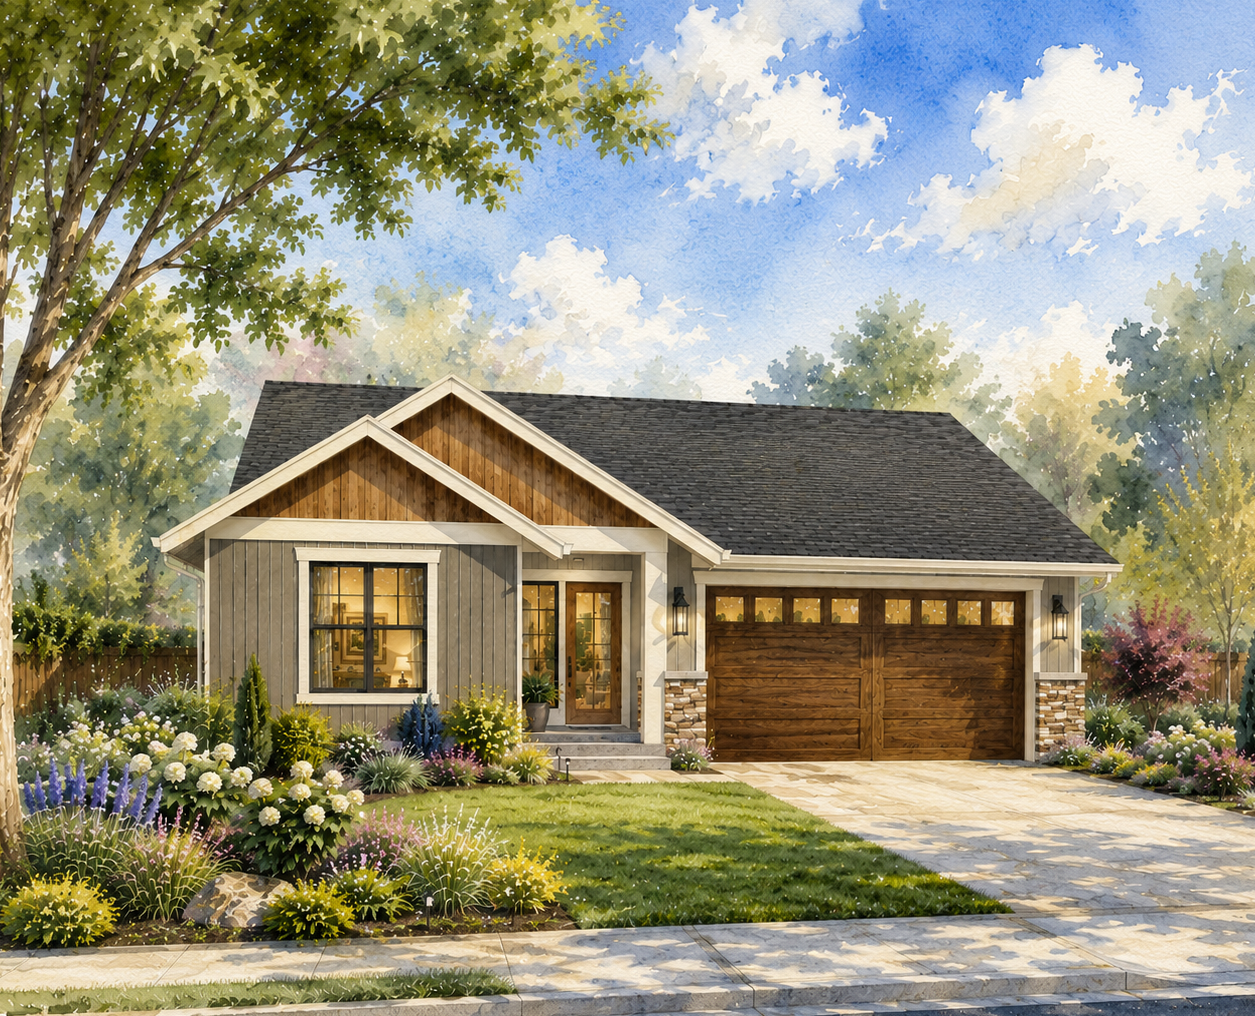
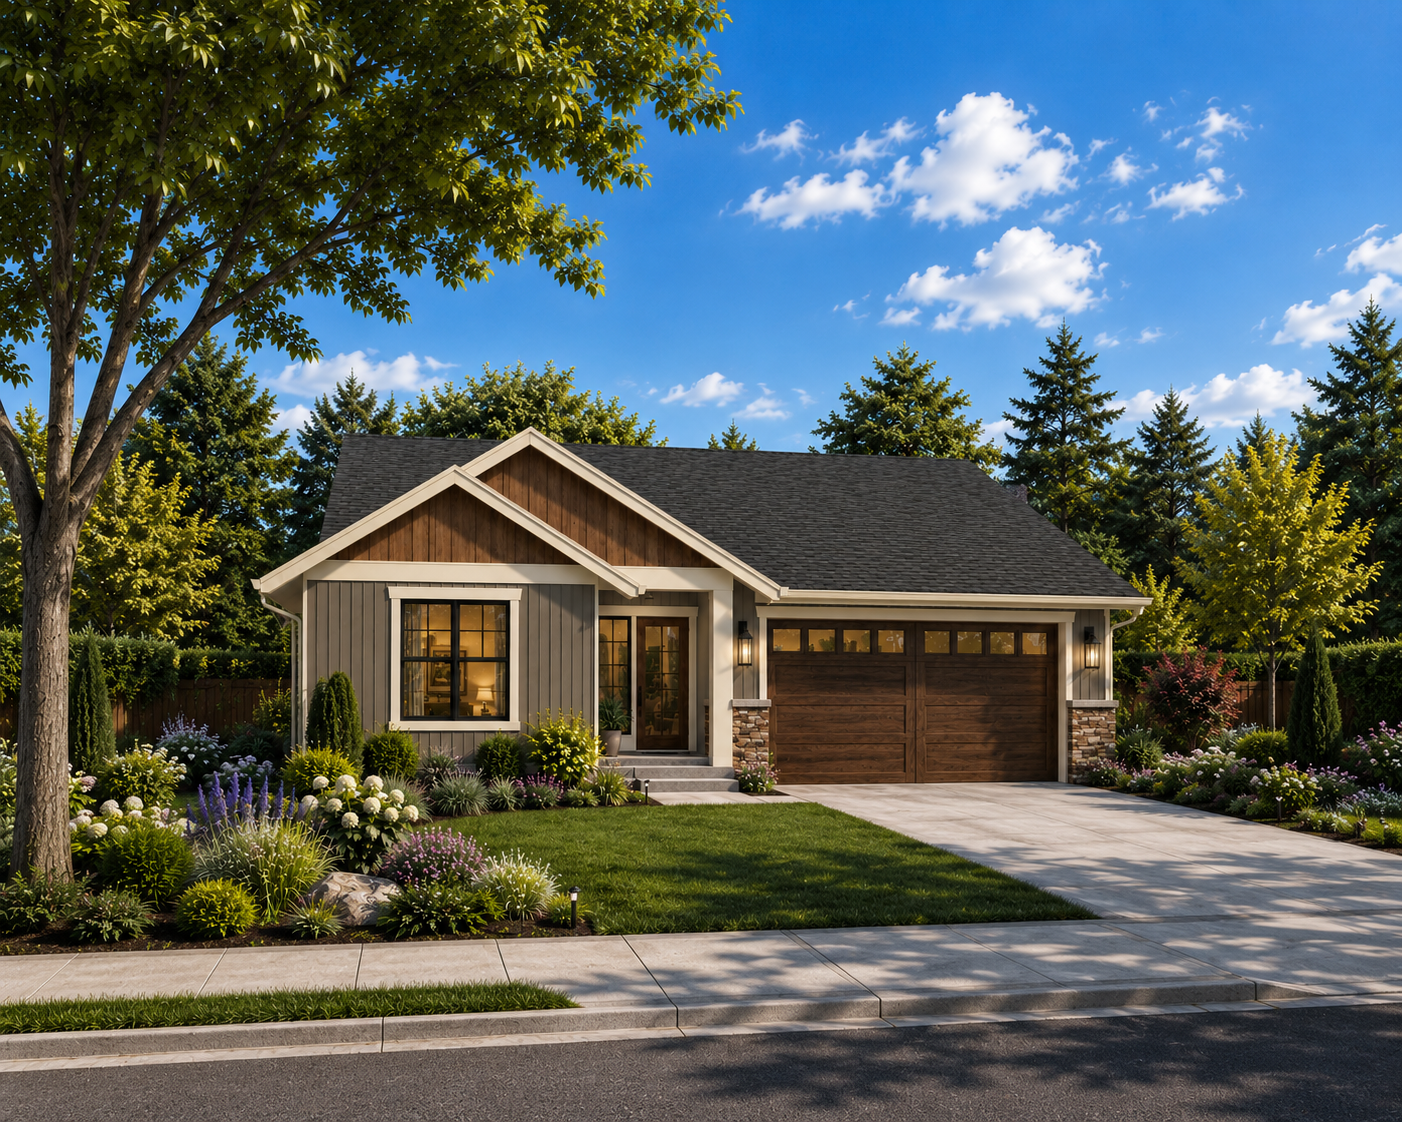
Rich wood accents, handsome stone detailing, inviting front gables, and a generous covered porch combine to create exceptional curb appeal. Rather than relying on trendy styling, this One Story Craftsman Home Plan feels authentic and established from the day it is built.
The covered front porch immediately sets the tone for the home. It creates a welcoming place to greet neighbors, decorate throughout the seasons, or simply relax with a cup of coffee while enjoying the quiet moments of the day. Whether built in a mature neighborhood, a growing community, or on a peaceful country property, Gearhart Place blends naturally into its surroundings while maintaining its own distinctive personality.
A Vaulted Great Room Designed for Real Life
Step inside and the home immediately opens into a spacious vaulted great room that serves as the center of everyday living. The soaring ceiling creates an impressive feeling of openness, while large windows invite abundant natural light to fill the space throughout the day.
The fireplace provides both warmth and architectural character, creating a natural gathering place for family conversations, holiday celebrations, movie nights, or quiet evenings at home. Comfortable furniture arrangements flow naturally throughout the room, allowing everyone to remain connected without sacrificing individual comfort.
One of the greatest strengths of this One Story Craftsman Home Plan is the way each living space works together. The great room remains visually connected to both the kitchen and dining area, allowing conversations to continue naturally while meals are prepared and guests gather. Instead of separating family members into individual rooms, the design encourages togetherness while still providing generous personal space.
This thoughtful openness allows the home to feel remarkably spacious despite its efficient footprint, proving that outstanding design will always outperform unnecessary square footage.
A Kitchen That Brings Family Together
Every memorable home begins with a great kitchen, and Gearhart Place was designed with that philosophy in mind. Positioned at the center of the home, the kitchen serves as both a functional workspace and the natural gathering place for family and friends.
A generous center island offers abundant room for meal preparation, casual dining, homework, baking projects, or simply enjoying conversation over morning coffee. The surrounding cabinetry provides excellent storage while maintaining clean, efficient work zones that make cooking enjoyable every day.
The nearby pantry keeps everyday essentials organized and easily accessible, helping maintain uncluttered countertops and an inviting workspace. Whether preparing a quick breakfast before work or hosting an elaborate holiday meal, the kitchen supports every occasion with equal ease.
Just beyond, the dining area enjoys beautiful natural light and easy access to the rear covered patio. Family dinners become daily traditions, while holidays and celebrations comfortably expand into the adjoining great room and outdoor living spaces. This seamless relationship between the kitchen, dining room, and great room creates one welcoming environment where everyday life naturally unfolds.
A Private Primary Suite Designed for Comfort
At the end of a busy day, the thoughtfully separated primary suite becomes a peaceful retreat. Located away from the secondary bedrooms, it offers homeowners the privacy and quiet they appreciate while remaining conveniently connected to the rest of the home.
The spacious bedroom feels bright and relaxing thanks to generous windows and its elevated ceiling. The adjoining ensuite bath features dual vanities, a beautifully designed shower, and practical storage that supports busy daily routines. A generous walk-in closet completes the suite, providing excellent organization without wasting valuable living space.
Rather than emphasizing excess, the primary suite focuses on comfort, efficiency, and lasting livability. Every feature has been carefully planned to support everyday routines while maintaining the timeless elegance found throughout the home.
Flexible Bedrooms That Grow with Your Lifestyle
Two additional bedrooms provide outstanding flexibility for families at every stage of life. They easily serve as children’s rooms, guest accommodations, home offices, hobby spaces, or exercise rooms as needs evolve over time.
Located near a centrally positioned full bath, these rooms remain convenient while preserving privacy for both homeowners and guests. Their versatility ensures that Gearhart Place continues meeting changing family needs without requiring expensive remodeling projects in the future.
Outdoor Living That Feels Like an Extension of Home
The rear covered patio expands the living experience well beyond the home’s interior walls. Directly connected to the dining area and great room, it creates the perfect setting for outdoor dining, weekend barbecues, or quiet evenings spent enjoying fresh air and conversation.
Because the outdoor space flows naturally from the main living areas, entertaining feels effortless. Family gatherings become larger, holidays become more memorable, and even ordinary evenings feel just a little more special when enjoyed outdoors.
Designed for Today and Ready for Tomorrow
One-story living has become increasingly desirable because it offers exceptional comfort, accessibility, and long-term practicality. Gearhart Place embraces those advantages while delivering timeless Craftsman beauty that never goes out of style.
Its efficient 1,703-square-foot floor plan minimizes wasted space, maximizes natural light, and creates a home that feels significantly larger than its dimensions suggest. Whether you’re raising a family, planning for retirement, or simply looking for a home that supports every stage of life, Gearhart Place offers remarkable flexibility and enduring value.
A Craftsman Home Designed to Stand the Test of Time
The very best homes are measured by how they improve everyday life. Gearhart Place M-1703-GFH accomplishes that through timeless architecture, thoughtful planning, and an exceptional balance of comfort and efficiency. Every room serves a purpose. Every detail contributes to the home’s welcoming character. Every square foot works harder.
If you’ve been searching for a One Story Craftsman Home Plan that combines classic curb appeal, vaulted living spaces, open-concept design, and lasting functionality, Gearhart Place deserves a place at the top of your list. It is a home built for comfortable living today and treasured memories for many years to come.
Reviews
There are no reviews yet.