
Narrow Modern Heritage 1 Story Design – Lace – M-1653D
Plan Number: M-1653d
Square Footage: 1653
Width: 35 FT
Depth: 61.75 FT
Stories: 1
Bedrooms: 3
Bathrooms: 2.5
Cars: 2
Main Floor Square Footage: 1653
Site Type(s): Flat lot, Narrow lot
Foundation Type(s): crawl space post and beam
Narrow Modern Heritage 1 Story Design – Lace – M-1653D
M-1653d
Lace M-1653-D — A Narrow Modern Heritage 1 Story That Lives Beautifully
 Finding a home that combines timeless architecture, efficient planning, and everyday comfort can be difficult. Lace M-1653-D brings those qualities together in one beautifully balanced design. This Narrow Modern Heritage 1 Story home offers 1,653 square feet of thoughtfully designed living space within a footprint that fits comfortably on today’s narrower homesites. At the same time, it delivers the warmth, character, and craftsmanship that define the Modern Heritage style.
Rather than relying on passing design trends, Lace embraces classic proportions, natural materials, and welcoming spaces. As a result, the home feels just as appropriate today as it will decades from now. Whether built in an established neighborhood, a new subdivision, or a small infill community, this design creates lasting curb appeal while supporting the way modern families truly live.
Timeless Modern Heritage Architecture
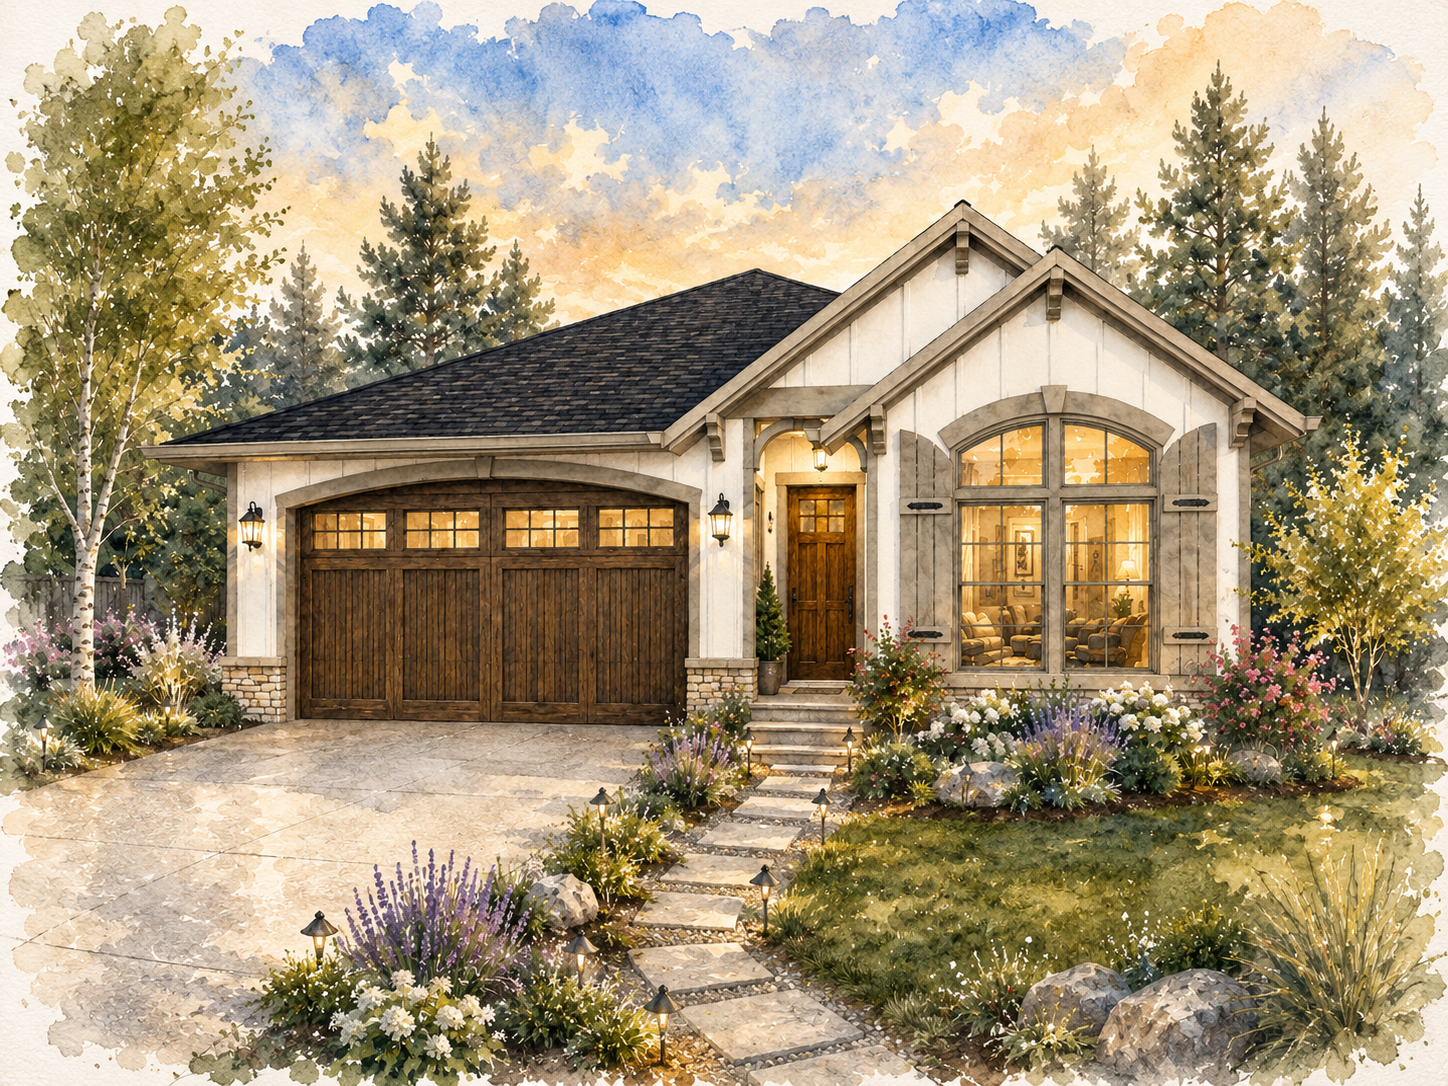
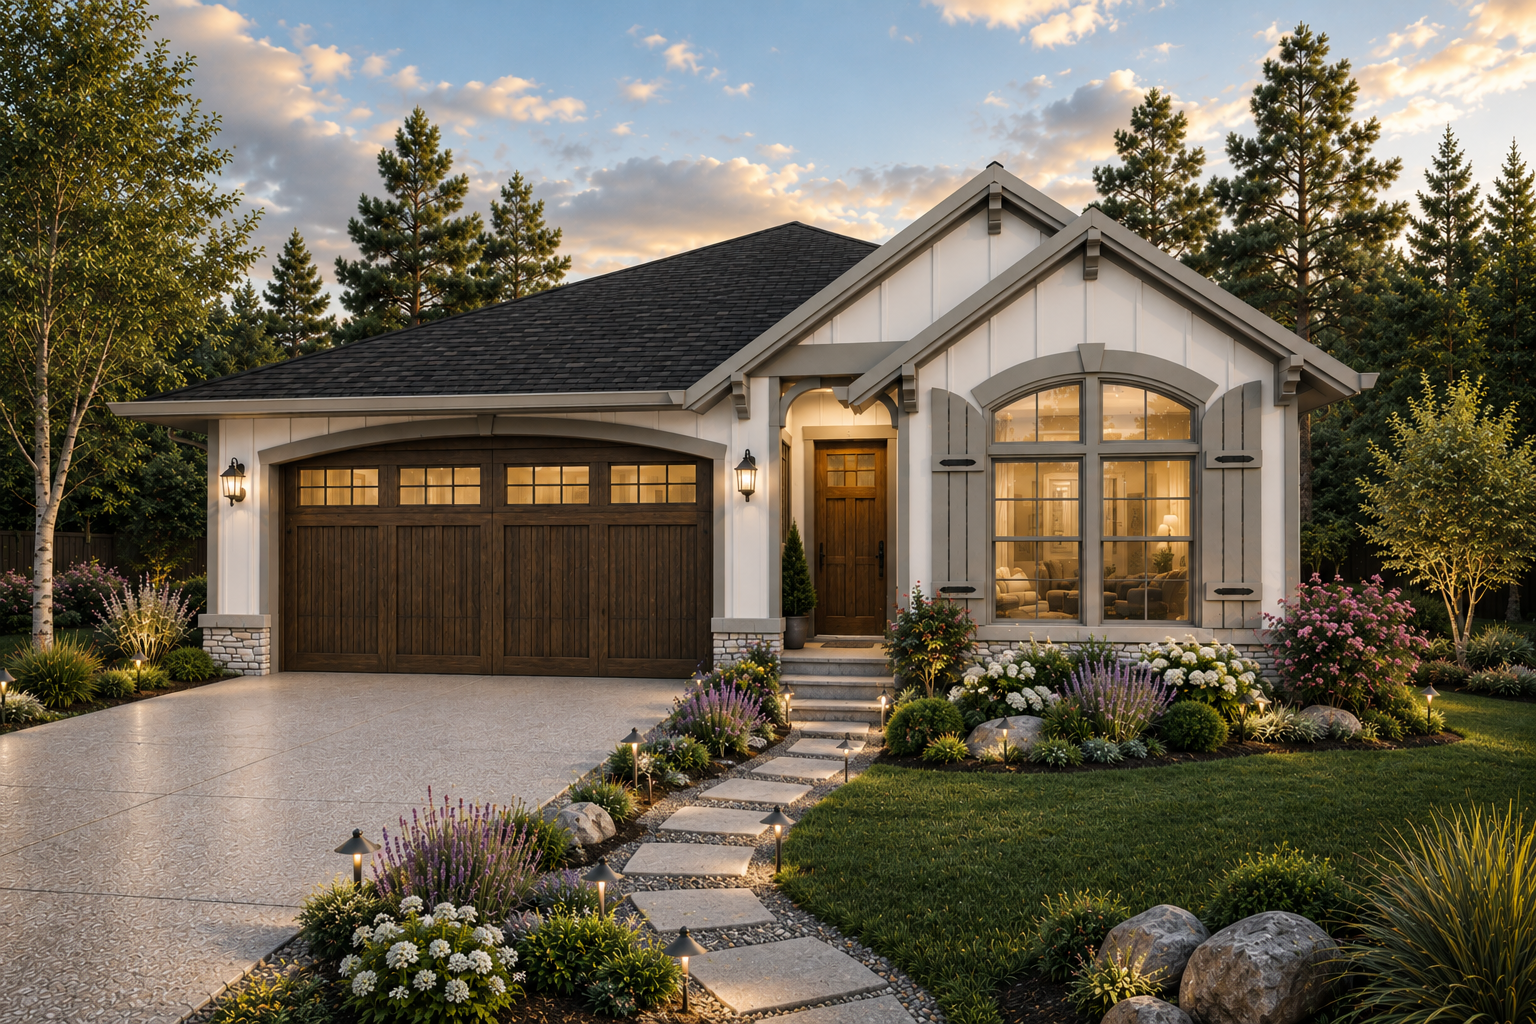
The exterior immediately establishes the personality of the home. Beautiful front-facing gables, generous roof overhangs, natural timber accents, stone details, and warm wood garage doors create an inviting first impression. Large windows fill the interior with daylight while adding balance and elegance to the front elevation. Together, these details give this Narrow Modern Heritage 1 Story a timeless appearance that feels refined without becoming overly formal.
Unlike many contemporary homes that depend on sharp angles or bold materials, Lace creates beauty through proportion, texture, and craftsmanship. Consequently, the home feels warm, approachable, and perfectly suited for a wide variety of neighborhoods.
Open Living Designed Around Everyday Life

Step inside and the thoughtful planning becomes immediately apparent. The spacious family room welcomes natural light while creating an inviting gathering place for family and friends. Because the dining room sits at the center of the home, it naturally connects the family room, kitchen, and outdoor living areas. This arrangement encourages conversation and makes entertaining feel effortless.
The open floor plan also allows the home to feel significantly larger than its square footage suggests. As family members move throughout the day, every room remains connected without sacrificing comfort or functionality.
A Kitchen That Works as Beautifully as It Looks
The kitchen was designed to support both everyday living and special occasions. Generous counter space makes meal preparation simple, while the efficient layout keeps everything within easy reach. A walk-in pantry provides valuable storage and helps maintain a clean, organized workspace.
Just beyond the kitchen, the rear deck extends the living area outdoors. Therefore, outdoor dining, weekend barbecues, and quiet evenings become natural extensions of the home’s interior. This seamless indoor-outdoor connection adds flexibility while increasing the overall enjoyment of the home.
Comfortable Bedrooms with Thoughtful Privacy
The private primary suite provides a peaceful retreat after a busy day. The spacious bedroom connects directly to a well-appointed bath and a generous walk-in closet, creating comfort and convenience for everyday living. Because the suite sits apart from the secondary bedrooms, homeowners enjoy additional privacy without sacrificing accessibility.
Bedrooms two and three offer comfortable accommodations for children, guests, or a home office. Meanwhile, the nearby full bath serves both rooms efficiently. This flexible layout allows the home to adapt as families grow, children leave home, or work-from-home needs change.
Efficient Single-Level Living
One of the greatest strengths of Lace is its commitment to practical one-level living. Every major living space remains on the main floor, eliminating stairs while improving daily convenience. As a result, this Narrow Modern Heritage 1 Story works equally well for young families, busy professionals, and homeowners planning to age in place.
The attached garage, centrally located utility room, and efficient circulation patterns further enhance daily life. Instead of wasting square footage on unnecessary hallways, the design dedicates more space to the rooms families use most often.
Built for Today’s Narrow Homesites
Land continues to become more valuable in communities across the country. Consequently, homes that maximize narrower lots have become increasingly desirable. At only 35 feet wide, Lace fits comfortably on many smaller homesites while still delivering spacious living areas and beautiful architectural character.
Builders benefit from efficient construction, while homeowners enjoy lower maintenance, reduced operating costs, and exceptional long-term value. These advantages make Lace an excellent choice for urban neighborhoods, suburban developments, and carefully planned cottage communities.
Why Lace M-1653-D Stands Apart
Lace M-1653-D demonstrates that outstanding architecture begins with thoughtful planning rather than sheer size. Every room has a purpose. Every detail contributes to comfort, beauty, and everyday livability. The Modern Heritage styling delivers timeless curb appeal, while the carefully organized floor plan creates a home that feels remarkably spacious.
If you’re searching for a Narrow Modern Heritage 1 Story that combines elegant architecture, open-concept living, three comfortable bedrooms, and exceptional efficiency, Lace M-1653-D offers an outstanding solution. It is a home designed to enrich everyday life while remaining beautiful for generations.
Reviews
There are no reviews yet.