
Narrow Craftsman Bungalow | Sears Family M-2405-CRD



Plan Number: m-2405-CRD
Square Footage: 3152
Width: 30 FT
Depth: 64.33 FT
Stories: 2
Primary Bedroom Floor: Upper Floor
Bedrooms: 4
Bathrooms: 3
Main Floor Square Footage: 1235
Upper Floor Square Footage: 1170

Site Type(s): Flat lot, Garage to the rear, Narrow lot, Rear alley lot, skinny lot
Foundation Type(s): Basement, crawl space floor joist
Narrow Craftsman Bungalow | Sears Family M-2405-CRD
m-2405-CRD
Sears Family M-2405-CRD — A Narrow Craftsman Bungalow Design That Feels Like Home From the Very First Glance
 Some homes simply fit a neighborhood. Others define it.
Sears Family M-2405-CRD captures the warmth, character, and timeless appeal that have made Craftsman homes beloved for more than a century. This beautiful Narrow Craftsman Bungalow Design honors the classic American bungalow while embracing the way families live today. From its generous front porch to its thoughtfully organized interior, every detail encourages connection, comfort, and everyday enjoyment.
At only 30 feet wide, Sears Family proves that narrow homes never need to feel limiting. Instead, this carefully planned design offers more than 2,400 square feet of beautifully organized living space, along with an optional lower level that expands the home to over 3,100 square feet when desired. Every room has been carefully considered to maximize livability while preserving the timeless character that defines true Craftsman architecture.
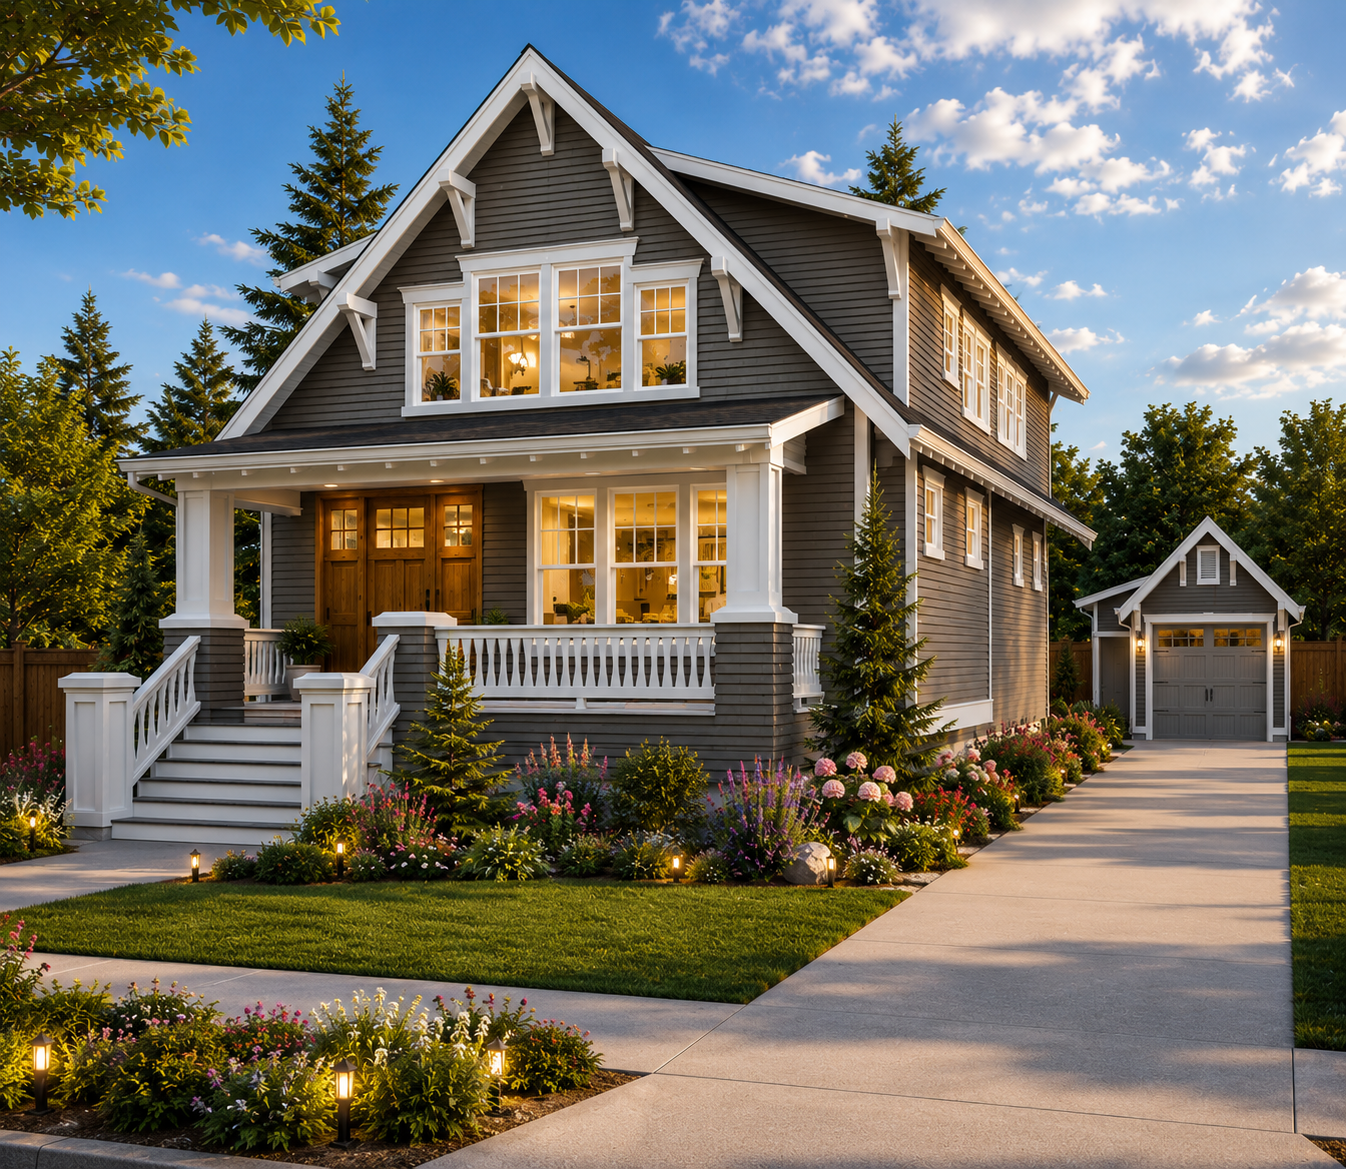

Whether the home is built in an established neighborhood, a walkable infill community, or a brand-new subdivision, it immediately feels as though it belongs. The welcoming front porch, authentic detailing, and balanced proportions create curb appeal that never goes out of style.
Timeless Craftsman Architecture That Welcomes You Home
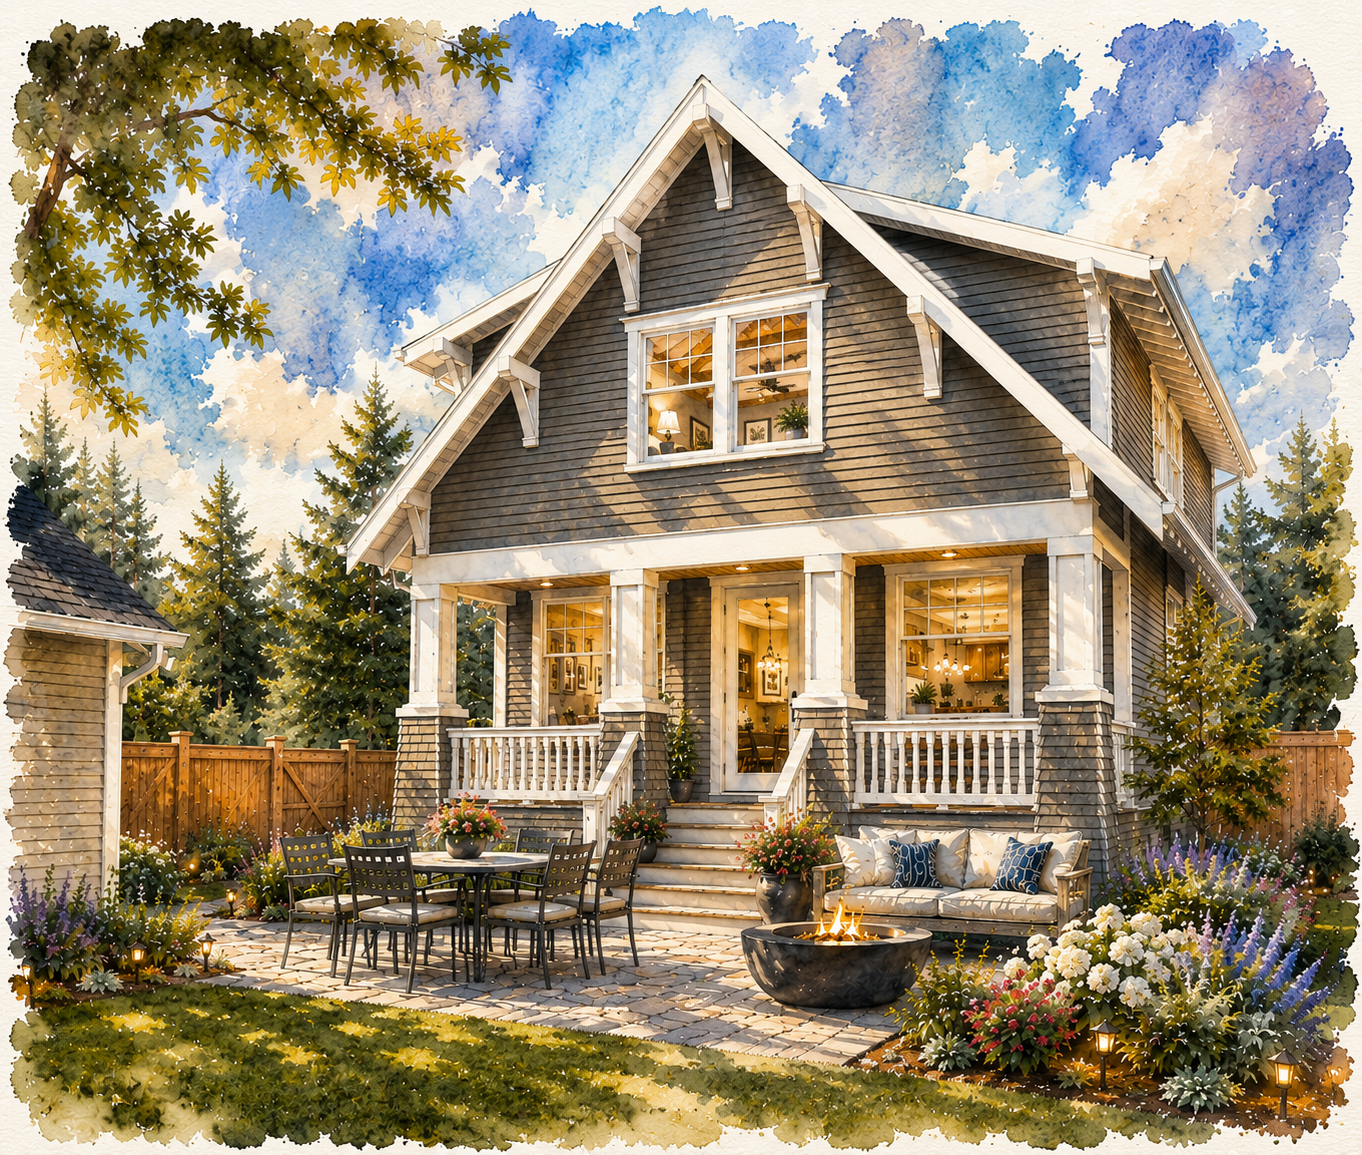
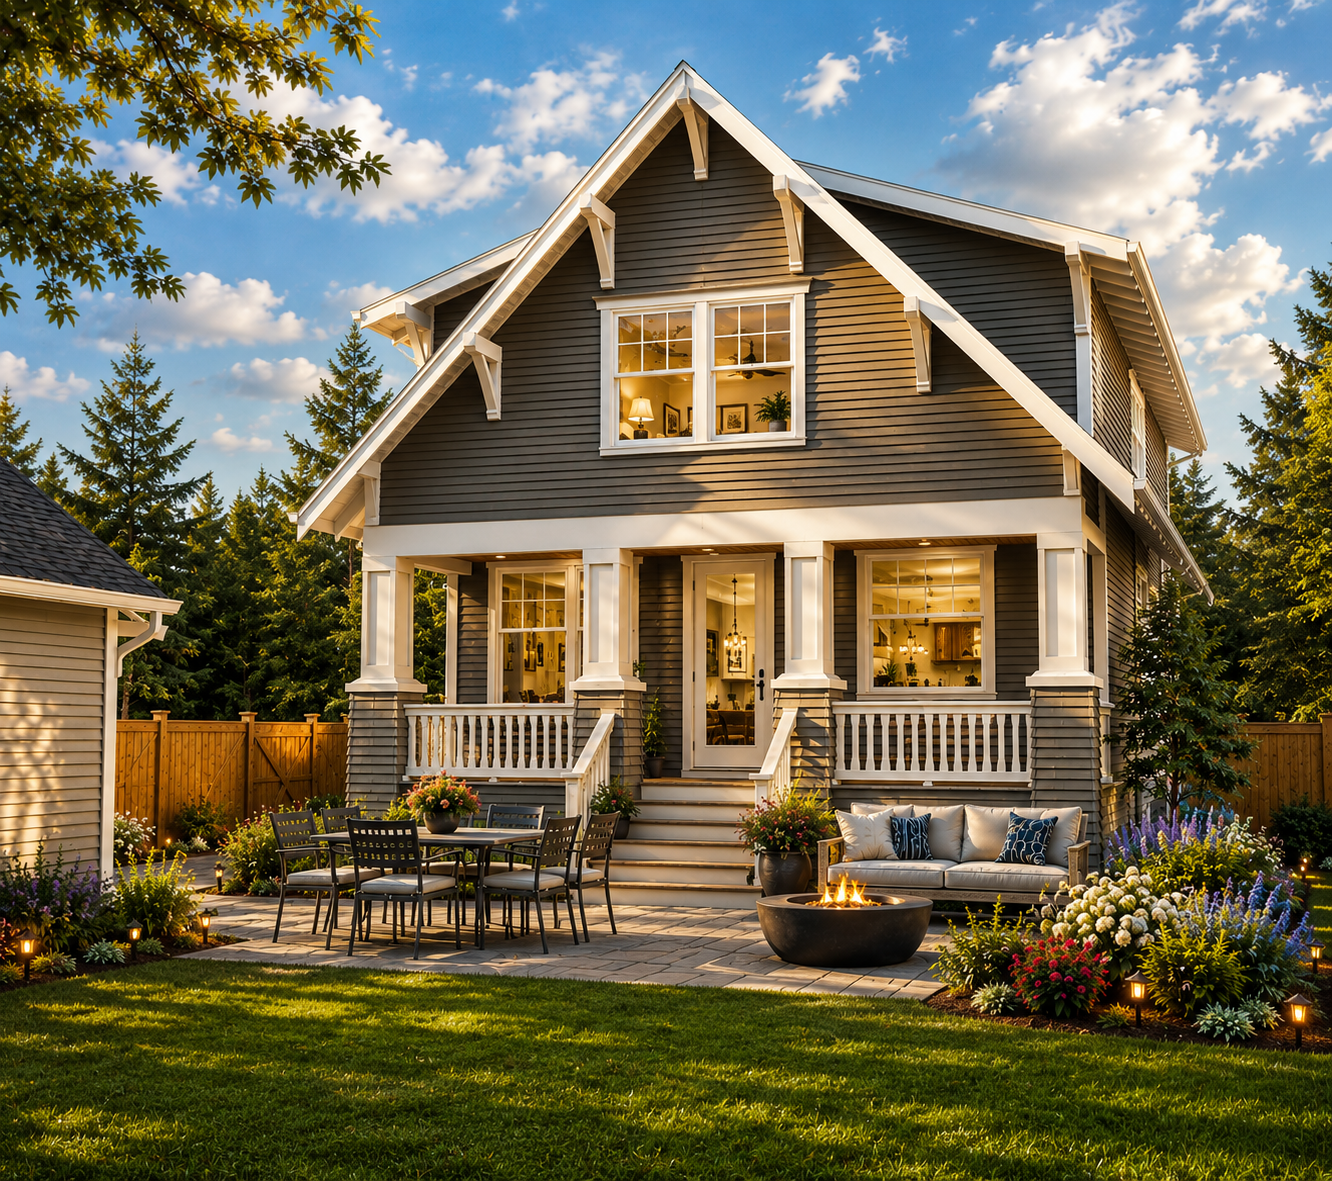


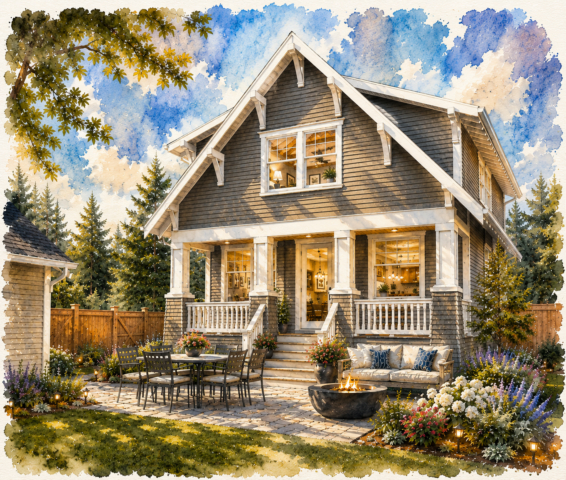 The exterior of Sears Family celebrates everything homeowners love about classic American Craftsman design. The broad front porch immediately invites neighbors to stop for conversation and friends to stay a little longer. Beautiful tapered columns, decorative brackets, exposed rafter details, rich siding textures, and carefully proportioned rooflines create a home with remarkable personality.
Unlike many modern homes that rely on bold shapes or trendy materials, this Narrow Craftsman Bungalow Design creates lasting beauty through craftsmanship and proportion. Every exterior detail contributes to an architecture that feels warm, authentic, and enduring.
Natural materials help soften the home’s appearance while generous windows bring abundant daylight into every major living space. Throughout the day, changing light highlights the architectural detailing and reinforces the welcoming character that makes Craftsman homes so timeless.
This is not simply another narrow home. It is a home designed to become part of the neighborhood for generations.
Open Living Spaces Designed Around Family Life
Step inside and the thoughtful planning immediately becomes apparent.

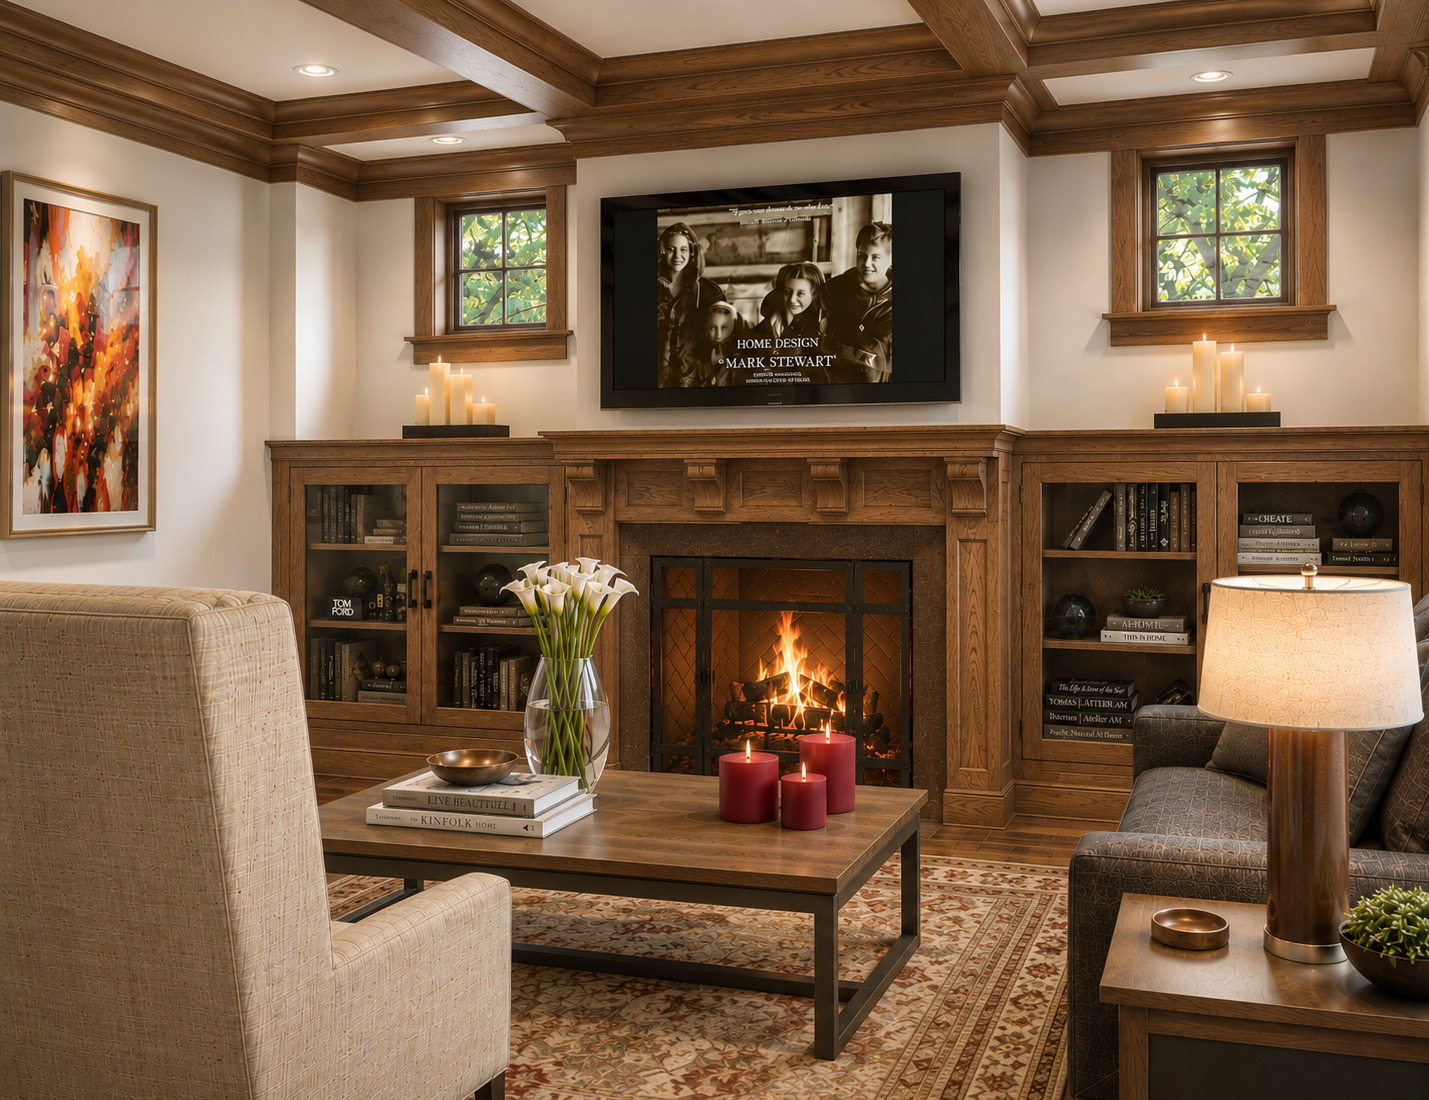







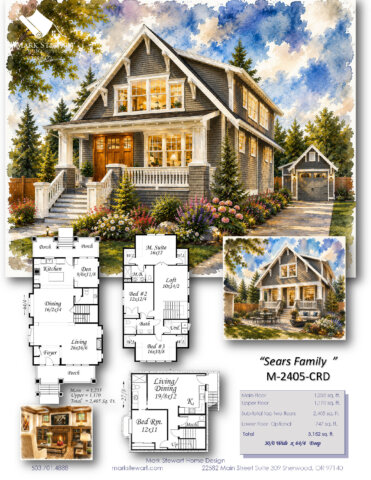
The spacious family room welcomes everyone with abundant natural light and comfortable proportions. Instead of separating daily activities into isolated rooms, the living room flows naturally into the dining room and kitchen. Consequently, family members remain connected whether preparing meals, relaxing after work, or entertaining guests.
The open layout also allows the home to feel significantly larger than its footprint suggests. Wide sightlines, carefully placed windows, and seamless circulation create a bright, inviting atmosphere throughout the main floor. Every space supports the way modern families truly live.
Holiday gatherings become easier because guests naturally move throughout the connected living spaces. Birthday celebrations feel effortless. Even quiet evenings become more enjoyable when everyone remains part of the conversation.
This thoughtful organization is one of the defining strengths of Sears Family and an important reason why this Narrow Craftsman Bungalow Design feels so comfortable every day.
A Kitchen That Becomes the Heart of the Home
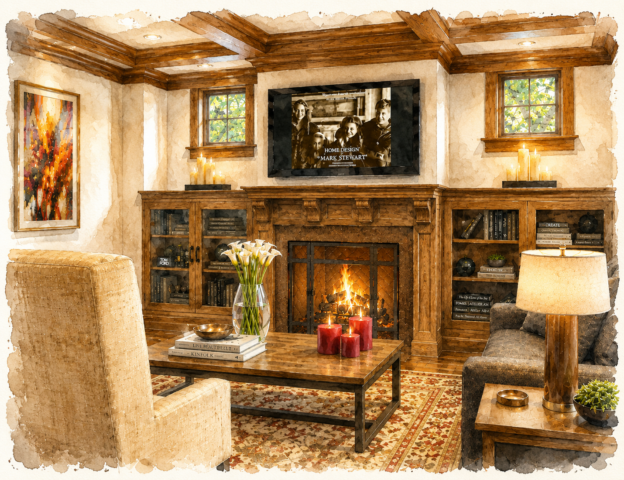 Today’s kitchens do far more than prepare meals. They serve as gathering places, homework stations, entertaining centers, and the heartbeat of everyday family life.
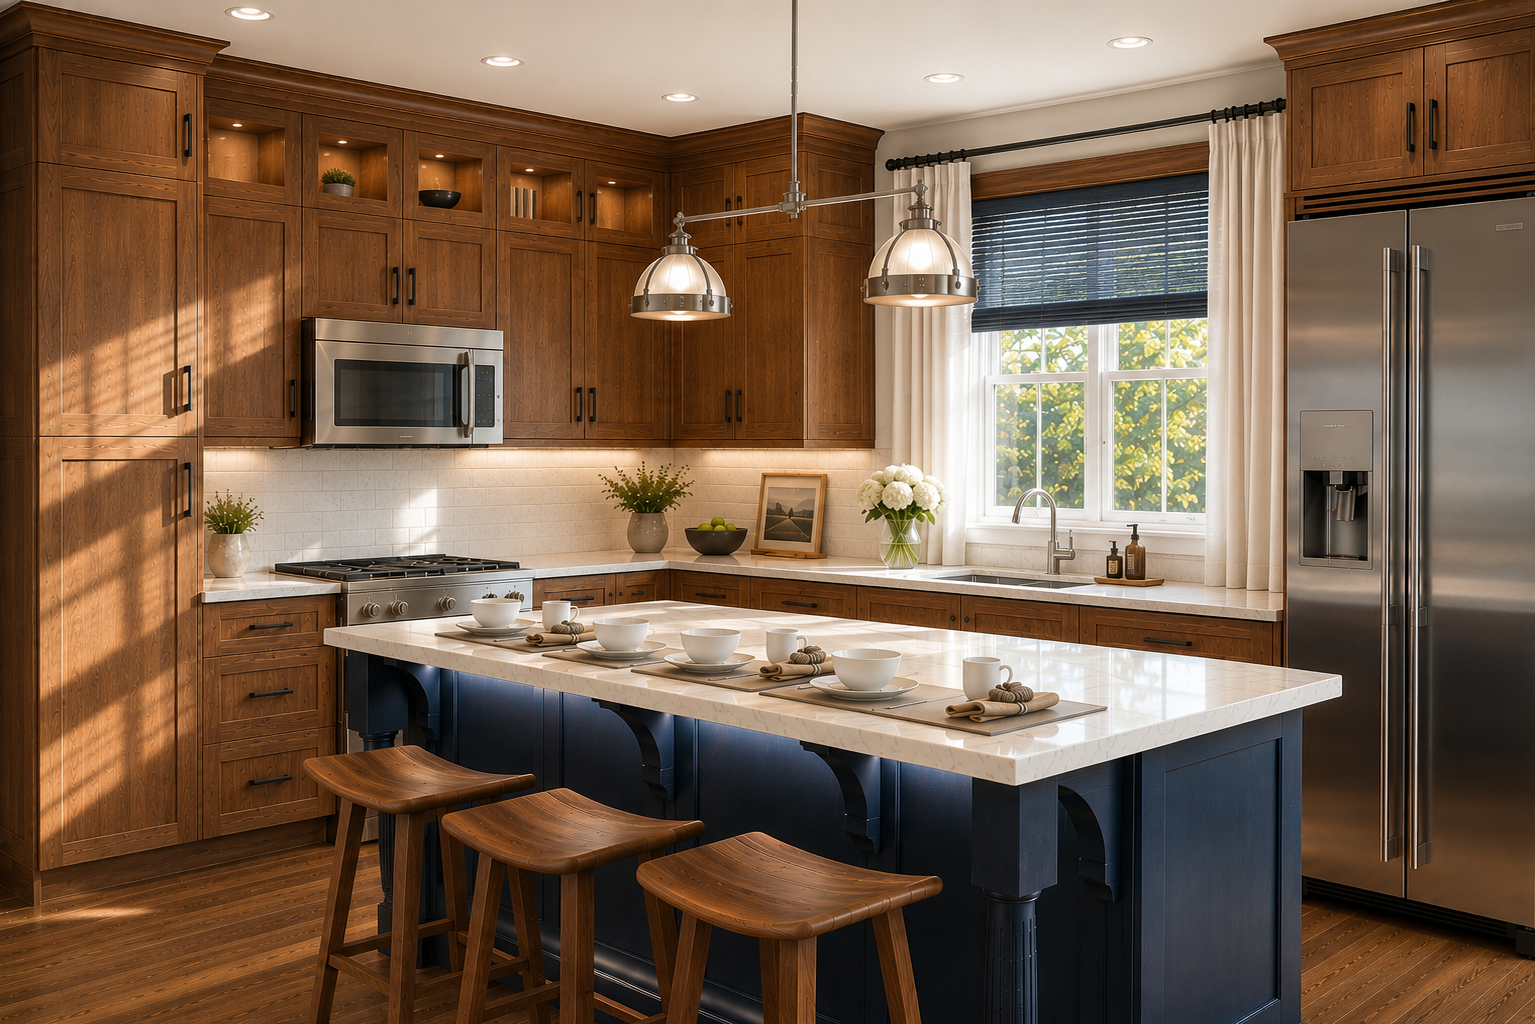








The beautifully planned kitchen in Sears Family embraces every one of those roles. Generous countertops provide abundant workspace while maintaining open views toward both the dining room and family room. This arrangement allows the cook to remain connected to everything happening throughout the home.



Storage has also been carefully considered. Cabinets provide excellent organization while nearby pantry space keeps everyday essentials conveniently within reach. As a result, the kitchen remains clean, efficient, and enjoyable whether preparing a quick breakfast or hosting a holiday feast.
The nearby dining room strengthens these relationships even further. Family dinners become daily traditions. Friends gather naturally around the table. During larger celebrations, the dining room expands effortlessly into both the living room and outdoor spaces, creating an atmosphere that feels welcoming instead of crowded.
For homeowners who enjoy entertaining, this layout offers exactly the right balance between openness and functionality.
Dining Spaces That Encourage Connection
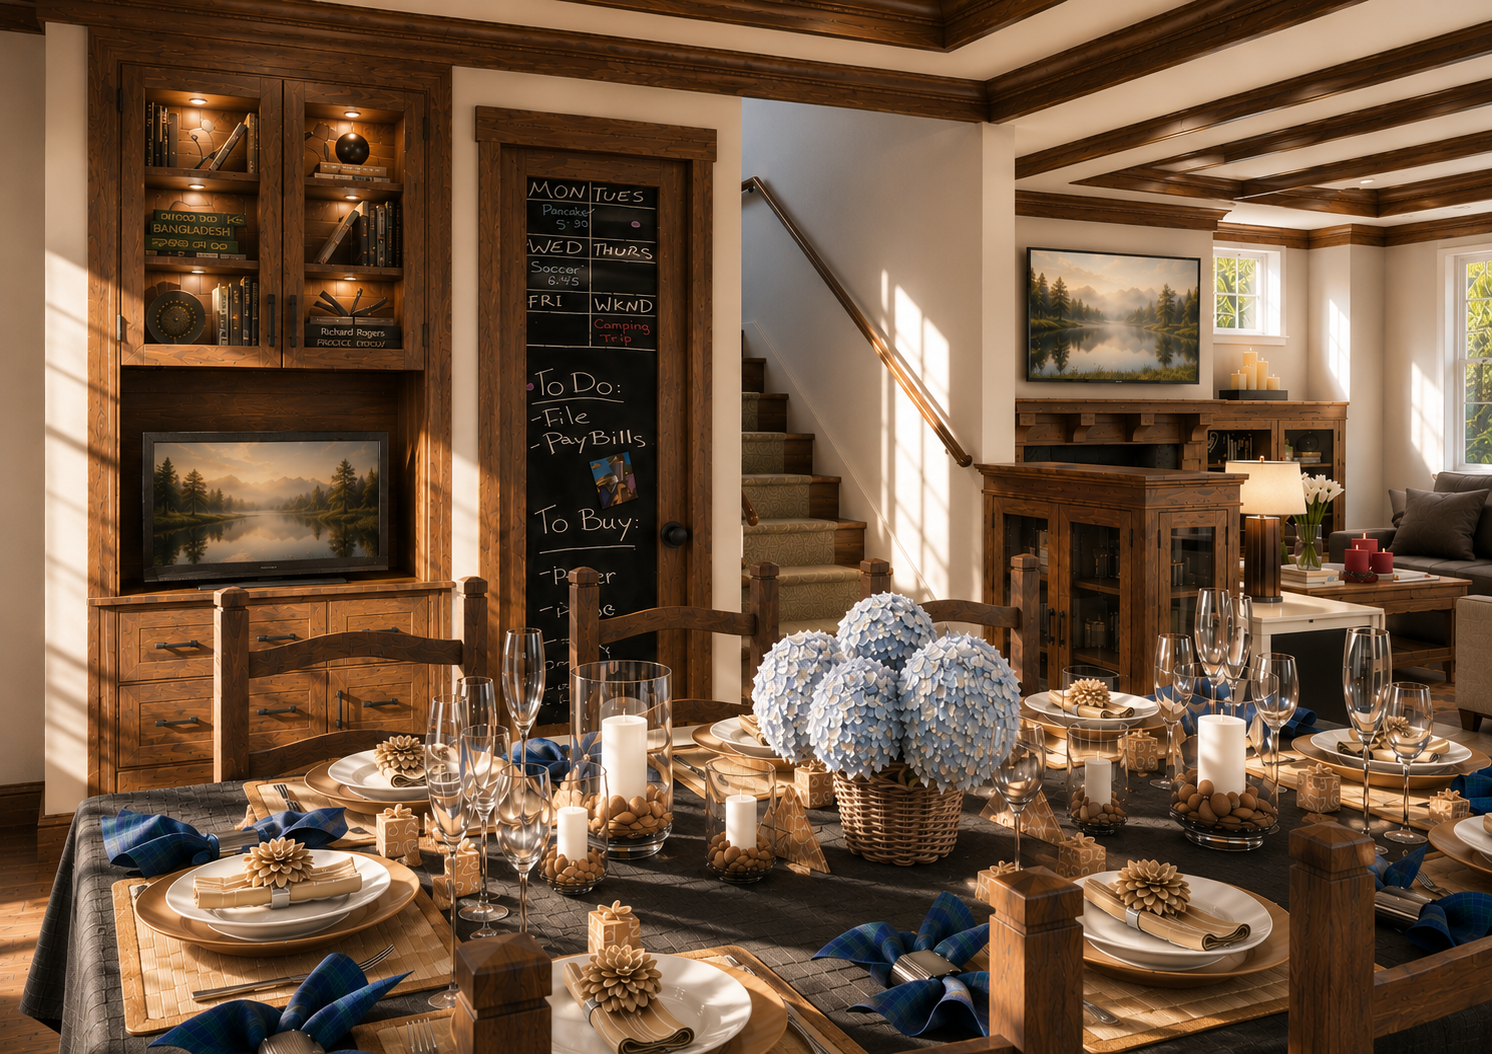

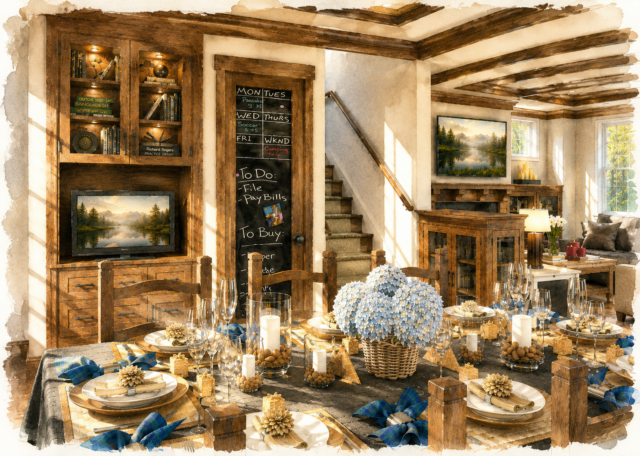 The dining room occupies one of the most important positions in the entire floor plan. Rather than becoming a formal room reserved for holidays, it serves as the everyday gathering place where family life naturally unfolds. Positioned between the kitchen and the family room, it creates an effortless connection between cooking, conversation, and celebration. Whether you’re sharing a quick weekday breakfast, hosting a holiday feast, or lingering over coffee with friends, the dining room becomes the heart of countless meaningful moments.
Large windows fill the space with natural daylight, creating a warm and welcoming atmosphere from morning until evening. As the seasons change, the room transforms with them, offering bright spring mornings, cozy autumn dinners, and festive holiday gatherings. The comfortable proportions allow the dining area to feel intimate for everyday meals while easily accommodating larger celebrations when family and friends come together.
Because the dining room remains visually connected to both the kitchen and the living room, no one ever feels isolated during meals or gatherings. Conversations flow naturally throughout the home, allowing everyone to remain part of the experience. Parents can prepare dinner while children finish homework nearby. Guests can move easily between the dining table and the adjacent living spaces without interrupting the natural rhythm of the home.
One of the defining strengths of this Narrow Craftsman Bungalow Design is the way each room supports the next. The dining room becomes the bridge that connects daily routines with life’s special occasions. Birthday dinners, Thanksgiving feasts, Christmas celebrations, and quiet Sunday brunches all find their place here. Instead of serving as simply another room in the house, it becomes a setting where traditions begin and memories are created year after year.
This thoughtful relationship between the kitchen, dining room, family room, and outdoor living spaces reflects the timeless philosophy behind classic Craftsman homes. Every room works together to encourage connection, strengthen relationships, and create a home that feels welcoming every single day.
An Inviting Foyer Creates a Beautiful First Impression
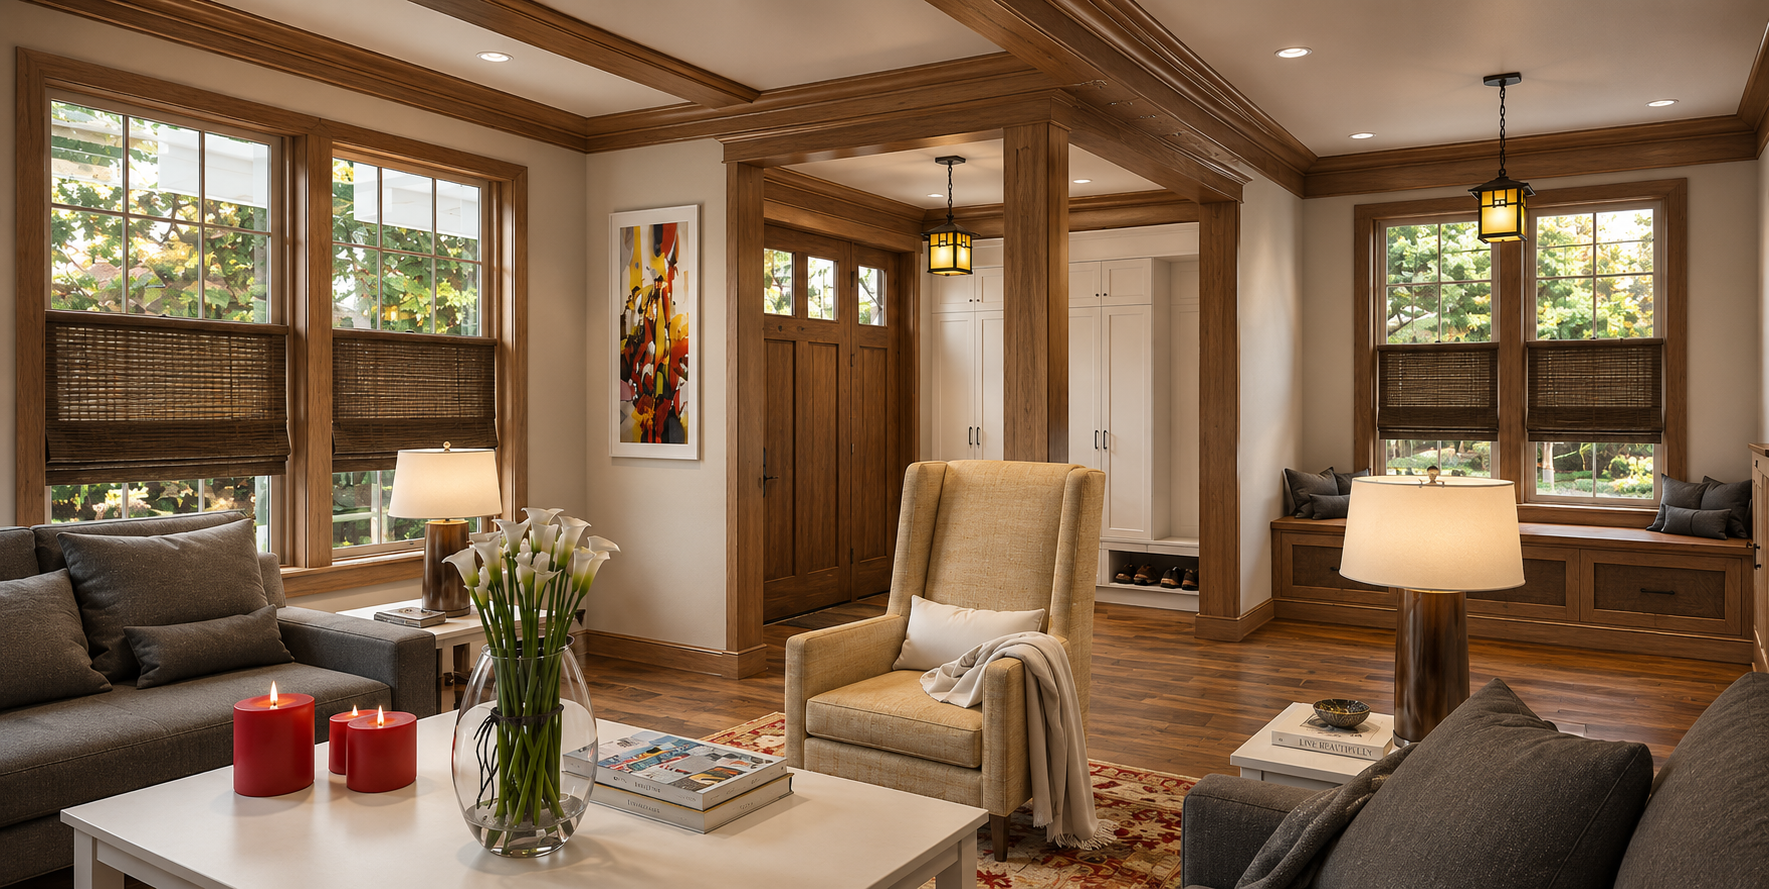

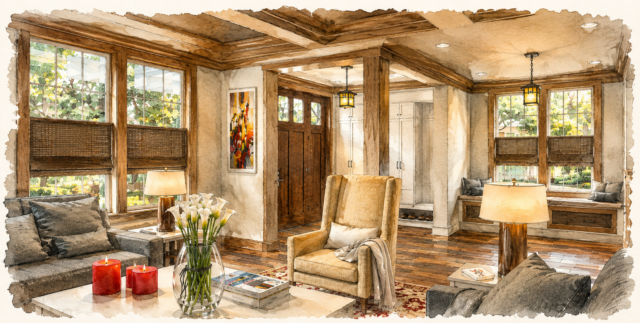 Every memorable home begins with a memorable arrival, and Sears Family was designed to make that first impression count. From the moment guests step onto the broad Craftsman front porch, they experience the warmth and timeless character that define this remarkable home. Passing through the front door, the welcoming foyer immediately establishes an atmosphere of comfort, craftsmanship, and understated elegance that continues throughout the entire residence.
Natural light pours into the entry, creating a bright and uplifting first impression while offering clear views toward the beautifully connected living spaces beyond. Instead of feeling confined or overly formal, the foyer introduces the home’s open layout with a sense of relaxed sophistication. Wide sightlines invite visitors deeper into the home, while carefully proportioned architectural details reinforce the timeless character of this Narrow Craftsman Bungalow Design.
The foyer also serves an important practical purpose. It creates a graceful transition between the active outdoors and the comfortable interior, providing a welcoming place to greet family and friends, remove coats after a rainy day, or simply pause for a moment before entering the main living areas. This thoughtful separation helps maintain the home’s organization while preserving the open, flowing atmosphere that defines the overall floor plan.
One of the qualities that makes Craftsman homes so enduring is their ability to feel welcoming without becoming extravagant. Sears Family captures that balance beautifully. Warm materials, carefully crafted trim, and clean architectural lines work together to create an entry that feels authentic rather than overly decorated. Every detail has been selected to reflect the home’s heritage while supporting the needs of modern living.
As guests continue beyond the foyer, the home gradually reveals itself. The spacious family room, inviting dining area, and beautifully connected kitchen unfold naturally before them, creating a sense of discovery rather than exposing everything at once. This progression gives the home a feeling of depth and sophistication that is often missing in today’s more conventional floor plans.
Ultimately, the foyer does much more than connect rooms. It establishes the personality of the entire home. It welcomes visitors with warmth, introduces the timeless beauty of Craftsman architecture, and sets the tone for the comfortable family lifestyle that defines every square foot of Sears Family. It is a thoughtful beginning to a home that was designed to make every arrival feel special.
Upstairs Living Designed for Modern Families
The second floor creates comfortable separation between active living spaces and quiet private retreats.
















The spacious primary suite becomes a relaxing sanctuary featuring dual walk-in closets and a beautifully appointed private bath. Two additional bedrooms provide generous accommodations for children, guests, or extended family.




One of the home’s most valuable spaces is the central loft. This flexible area easily becomes a second family room, reading lounge, homework center, home office, gaming room, or creative studio. As family needs evolve over time, the loft adapts without requiring costly remodeling.
Room to Grow with an Optional Lower Level
Life changes, and great homes should adapt accordingly.


Sears Family offers an optional lower level that expands the home by approximately 747 additional square feet. Whether finished immediately or reserved for future needs, this space creates exciting opportunities for recreation, guest accommodations, hobbies, fitness, or multi-generational living.
This flexibility allows homeowners to invest confidently, knowing their home can continue serving them for many years to come.
Why Sears Family Continues to Capture Hearts
Some homes impress with size alone. Others leave lasting impressions because they simply feel right.
Sears Family M-2405-CRD succeeds because it combines timeless Craftsman architecture with thoughtful planning, comfortable family spaces, and exceptional livability. Every room supports daily life. Every architectural detail contributes to lasting beauty. Every gathering space encourages meaningful connections.
If you’ve been searching for a Narrow Craftsman Bungalow Design that blends classic American character with modern functionality, Sears Family offers an exceptional opportunity. It is more than a beautiful house. It is a home designed for front porch conversations, holiday traditions, growing families, lifelong friendships, and memories that will endure for generations.
Reviews
There are no reviews yet.